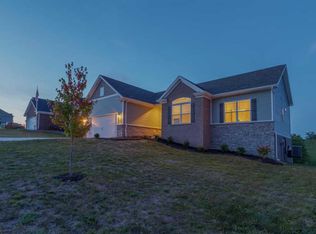
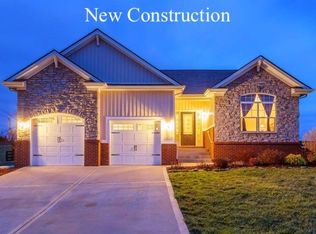
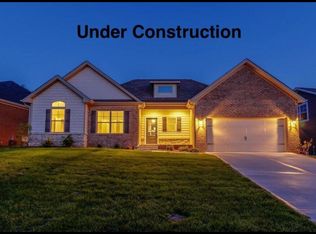
Step Inside This Beautiful Home Also Known As The Harlequin. This Home Features An Open Floor Plan With A Vaulted Ceiling In Great Room, 1st Floor Living With Having The Primary Bedroom, Laundry And 1/2 Bath On Main Level And 2 Bedrooms, Full Bath And Huge Loft Area Finishing Out The 2nd Floor. The Upgrades In The Home To Include Upgraded Flooring In Main Living Area, Granite In Kitchen, Tiled Shower In Primary Bathroom, Fireplace In Great Room AND So Much More. (Pictures Are Of Like Model But Not Exact)
For sale
$395,695
217 Old Station Rd, Frankfort, KY 40601
3beds
2,443sqft
Single Family Residence
Built in ----
9,234 Square Feet Lot
$-- Zestimate®
$162/sqft
$13/mo HOA
What's special
- 561 days
- 163
- 4
Zillow last checked:
Listing updated:
Listed by:
Dawn Severt 859-608-8419,
Kassie & Associates,
Kassie Bennett 859-559-5969,
Kassie & Associates
Source: Imagine MLS,MLS#: 25004637
Facts & features
Interior
Bedrooms & bathrooms
- Bedrooms: 3
- Bathrooms: 3
- Full bathrooms: 2
- 1/2 bathrooms: 1
Primary bedroom
- Level: First
Bedroom 1
- Level: Second
Bedroom 2
- Level: Second
Bathroom 1
- Description: Full Bath
- Level: First
Bathroom 2
- Description: Full Bath
- Level: Second
Bathroom 3
- Description: Half Bath
- Level: First
Bonus room
- Description: Loft Area
- Level: Second
Dining room
- Level: First
Dining room
- Level: First
Great room
- Level: First
Great room
- Level: First
Kitchen
- Level: First
Utility room
- Level: First
Heating
- Heat Pump
Cooling
- Electric
Appliances
- Included: Disposal, Dishwasher, Microwave, Range
- Laundry: Electric Dryer Hookup, Washer Hookup
Features
- Entrance Foyer, Eat-in Kitchen, Walk-In Closet(s), Ceiling Fan(s)
- Flooring: Carpet, Tile, Vinyl
- Windows: Screens
- Has basement: No
- Has fireplace: Yes
- Fireplace features: Gas Log, Great Room
Interior area
- Total structure area: 2,443
- Total interior livable area: 2,443 sqft
- Finished area above ground: 2,443
- Finished area below ground: 0
Property
Parking
- Total spaces: 2
- Parking features: Driveway, Garage Faces Front
- Garage spaces: 2
- Has uncovered spaces: Yes
Features
- Levels: Two
- Has view: Yes
- View description: Neighborhood
Lot
- Size: 9,234 Square Feet
Details
- Parcel number: 0501030013.00
Construction
Type & style
- Home type: SingleFamily
- Property subtype: Single Family Residence
Materials
- Brick Veneer, HardiPlank Type, Stone
- Foundation: Slab
- Roof: Dimensional Style
Condition
- To Be Built
Utilities & green energy
- Sewer: Public Sewer
- Water: Public
Community & HOA
Community
- Subdivision: Augusta
HOA
- Services included: Maintenance Grounds
- HOA fee: $150 annually
Location
- Region: Frankfort
Financial & listing details
- Price per square foot: $162/sqft
- Tax assessed value: $15,000
- Annual tax amount: $180
- Date on market: 8/24/2026
Estimated market value
Not available
Estimated sales range
Not available
$2,343/mo
Price history
| Date | Event | Price |
|---|---|---|
| 3/12/2025 | Price change | $395,695-4.1%$162/sqft |
Source:  Imagine MLS #25004637 Report a problem Imagine MLS #25004637 Report a problem | ||
| 3/18/2024 | Price change | $412,650+4.8%$169/sqft |
Source: Imagine MLS #24004925 Report a problem | ||
| 10/2/2023 | Listed for sale | $393,905+2526%$161/sqft |
Source: Imagine MLS #23019137 Report a problem | ||
| 3/22/2018 | Sold | $15,000$6/sqft |
Source: Imagine MLS #1114001 Report a problem | ||
Public tax history
| Year | Property taxes | Tax assessment |
|---|---|---|
| 2025 | $180 -0.7% | $15,000 |
| 2024 | $181 +1% | $15,000 |
| 2023 | $179 +0.9% | $15,000 |
| 2022 | $178 -1.2% | $15,000 |
| 2021 | $180 | $15,000 |
| 2020 | -- | $15,000 |
| 2019 | -- | $15,000 |
| 2018 | -- | $15,000 +166.7% |
| 2017 | $64 | $5,625 |
| 2016 | $64 | $5,625 |
| 2015 | -- | $5,625 |
Find assessor info on the county website
Monthly payment
Est. payment
Payment breakdown
Explore the cost of this home by adjusting the details. Changes won't be saved.Climate risks
Neighborhood: 40601
Nearby schools
Schools provided by the listing agent
- Elementary: Bridgeport
- Middle: Bondurant
- High: Western Hills
Source: Imagine MLS. This data may not be complete. We recommend contacting the local school district to confirm school assignments for this home.
Similar homes
- $385,0004 bd3 ba2.3k sqft126 Cedar Ridge Rd, Frankfort, KY 40601For Sale

 MLS ID #26025209, Stephanie J Dawson, Melton Real Estate LLC. Imagine MLS
 - $425,0003 bd3 ba1.7k sqft280 Stockton Rd, Frankfort, KY 40601For Sale
 MLS ID #26022233, Mindi Gathof, Marshall Lane Real Estate. Imagine MLS
 - $480,0004 bd3 ba2.5k sqft1002 Tyburn Ln, Frankfort, KY 40601For Sale
 MLS ID #26020532, Jennifer Helton, Rock N' Realty LLC. Imagine MLS
 - $289,9002 bd2 ba1.4k sqft370 Garden Point Dr, Frankfort, KY 40601For Sale
 MLS ID #26021496, Bonnie L Fint, CENTURY 21 Simpson & Associates. Imagine MLS
 - $349,9003 bd2 ba1.5k sqft3070 Highway 151 Rd, Frankfort, KY 40601For SaleMLS ID #26021141, Jason Crask, THRIVE Realty. Imagine MLS
- $385,0003 bd2 ba1.4k sqft485 Dry Ridge Rd, Frankfort, KY 40601For SaleMLS ID #26005608, Jennifer Ware, Rock N' Realty LLC. Imagine MLS
- $329,9002 bd3 ba2.7k sqft104 Reservoir Rd, Frankfort, KY 40601For SaleMLS ID #26023554, Tiffany Seppenfield, Transactionbroker.com. Imagine MLS
- $499,0004 bd4 ba2.2k sqft796 Ninevah Rd, Frankfort, KY 40601For SaleMLS ID #26022979, Mark Wallace, Transactionbroker.com. Imagine MLS
- $339,9003 bd2 ba1.5k sqft1926 Nostalgic Pl, Frankfort, KY 40601For SaleMLS ID #26021167, Lenee W Peach, Re/Max Reserve. Imagine MLS
- $329,0003 bd2 ba2.4k sqft314 Arbolado Dr, Frankfort, KY 40601For SaleMLS ID #26017329, Dustin Tillett, CENTURY 21 Commonwealth R E. Imagine MLS
- $279,9003 bd3 ba1.5k sqft1117 Leathers Ln, Frankfort, KY 40601For Sale
 MLS ID #1727328, Dominique Murray, Totally About Houses. Metro Search Inc. LLC DBA Apex MLS
 - $305,0004 bd2 ba2.1k sqft508 Poa Dr, Frankfort, KY 40601For SaleMLS ID #26006780, Penny A Varble, Transactionbroker.com. Imagine MLS
- $479,9003 bd3 ba3.5k sqft226 Signal Ridge Rd, Frankfort, KY 40601For SaleMLS ID #26005343, Donald Noble, EXIT Realty Crutcher Frankfort. Imagine MLS
- $445,0003 bd3 ba3k sqft410 Brook Ct, Frankfort, KY 40601For SaleMLS ID #26005503, Shannon Armbrust, Legacy Real Estate Firm. Imagine MLS
- $298,0003 bd2 ba1.2k sqft128 Wooded Way, Frankfort, KY 40601For SaleMLS ID #26006596, Carrie B Stewart, Bluegrass Properties Group. Imagine MLS
- $475,0004 bd3 ba2.7k sqft101 Blue Spruce Dr, Frankfort, KY 40601For SaleMLS ID #26023499, Sean A McGovern, RE/MAX Creative Realty. Imagine MLS
- $459,9005 bd3 ba3.1k sqft508 Murray St, Frankfort, KY 40601For SaleMLS ID #26005812, Brent D Simpson, CENTURY 21 Simpson & Associates. Imagine MLS
- $378,9003 bd2 ba1.8k sqft2006 Wilson Ln, Lawrenceburg, KY 40342For SaleMLS ID #26024314, Elizabeth Todd, Todd and Sons Real Estate. Imagine MLS
- $550,3753 bd3 ba2.1k sqft2210 Leestown Rd, Frankfort, KY 40601For SaleMLS ID #26001024, Dawn Severt, Kassie & Associates. Imagine MLS
