Skip main navigation
Sold for $291,000
  • $291,000

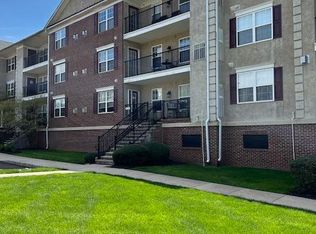
    3920 Ashland Dr Suite 225, Harleysville, PA 19438

    2beds
    1,004sqft
    Condominium
    Built in 2009
    -- sqft lot
    $306,500 Zestimate®
    $290/sqft
    $1,952 Estimated rent

    Home value

    $306,500

    $291,000 - $322,000

    $1,952/mo

    Zestimate® history
    Loading
    Loading...

    Owner options

    List your home for rent

    $1,952/mo

    Rent Zestimate®

    Find your next renter with Zillow Rental Manager. Plus, with online applications, you can quickly screen prospective tenants – for free.

    Learn more

    $1,952/mo

    Rent Zestimate®

    Refinance and save

    $2,021/mo

    Est. payment

    Refinancing to a lower rate could help reduce your monthly payments and save thousands over the life of the loan.

    See today's rates

    $2,021/mo

    Est. payment

    Explore your selling options

    Work with a Zillow partner agent

    Leverage their expertise and Zillow's premium Showcase listings to get your home seen by more buyers.

    Get started

    List with your own agent

    Get your home in front of millions of buyers by listing it on Zillow.

    Learn how to do it

    Sell it yourself

    Take full control of how buyers see your home on Zillow by listing For Sale by Owner (FSBO).

    List your home

    What's special

    Luxurious and Walkable Private Flat in Desirable Skippack Village! Miles of Walking Trails and Open Space! Enjoy luxury one-floor living and care-free lifestyle in charming and desirable SKIPPACK VILLAGE! Just steps to 15 restaurants, shops, art galleries, spa, wine tasting, holiday parades and ALL THE FUN! Take pleasure in the open views from every window and open floor plan with kitchen featuring 42" cabinetry and built-in microwave that overlooks the Great Room and Dining Room. Ideal for entertaining or a quiet night at home - Great Room highlights a romantic gas fireplace with white mantle and black marble surround and cable hookup above. Delight in solid hardwood flooring and crown molding throughout - The Great Room opens to a quiet balcony. Primary Suite with en-suite bath with comfort height vanities has huge walk-in closet with built-in shelving. Hall bath has comfort height vanities and shower stall. Refrigerator and washer/dryer are included along with economical gas heat and desirable gas cooking. You'll love the convenient secure underground assigned parking and elevator access. The Biltmore community offers miles of walking trails and open space and Evansburg Park is around the corner with additional 3,000 acres of natural preserve, walking trails, and open space for hiking, biking, fishing, and water sports. Minutes to Lederach Golf course, Skippack and Mainland golf courses. Only 10 minutes to Rte 422 and Providence Town Center with Wegman's, Movie Tavern and 50 retail stores. 5 Minutes to PA Turnpike. Imagine...No worries about raking leaves, shoveling snow or cutting grass! Maintenance Fee includes many everyday expenses that an owner would normally pay out of pocket - water, trash removal, snow removal, exterior building maintenance, lawn maintenance and interior common area maintenance (hallways, garage, open areas, etc.) Live the Life at Biltmore Estates!

    Zillow last checked:

    Listing updated:

    Listed by:

    Gay Davidson 610-584-0100,

    The Davidson Group,

    Co-Listing Agent: Douglas J Pavone 267-992-0111,

    The Davidson Group

    Bought with:

    Dawn Kummerer, AB065512

    Realty One Group Restore - Collegeville

    Source: Bright MLS,MLS#: PAMC2105374MLS Logo

    Facts & features

    Interior

    Bedrooms & bathrooms
    • Bedrooms: 2
    • Bathrooms: 2
    • Full bathrooms: 2
    • Main level bathrooms: 2
    • Main level bedrooms: 2
    Rooms
    • Room types: Primary Bedroom, Bedroom 2, Kitchen, Great Room, Primary Bathroom
    Basement
    • Area: 0
    Heating
    • Forced Air, Natural Gas
    Cooling
    • Central Air, Electric
    Appliances
    • Included: Microwave, Dishwasher, Oven/Range - Gas, Refrigerator, Ice Maker, Washer/Dryer Stacked, Water Heater, Dryer, Electric Water Heater
    • Laundry: Washer In Unit, Dryer In Unit, In Unit
    Features
    • Open Floorplan, Crown Molding, Combination Dining/Living, Entry Level Bedroom, Flat, Pantry, Family Room Off Kitchen, Bathroom - Stall Shower, Walk-In Closet(s), Dry Wall
    • Flooring: Hardwood, Carpet, Tile/Brick, Wood
    • Has basement: No
    • Number of fireplaces: 1
    • Fireplace features: Gas/Propane
    Interior area
    • Total structure area: 1,004
    • Total interior livable area: 1,004 sqft
    • Finished area above ground: 1,004
    • Finished area below ground: 0

    Property

    Parking
    • Total spaces: 1
    • Parking features: Garage Faces Side, Garage Door Opener, Inside Entrance, Underground, Assigned, Paved, Asphalt, Garage
    • Garage spaces: 1
    • Has uncovered spaces: Yes
    • Details: Assigned Parking, Assigned Space #: 1
    Accessibility
    • Accessibility features: Accessible Elevator Installed
    Features
    • Levels: Three
    • Stories: 3
    • Exterior features: Sidewalks, Street Lights, Balcony
    • Pool features: None
    • Has view: Yes
    • View description: Other
    Lot
    • Features: Suburban
    Details
    • Additional structures: Above Grade, Below Grade
    • Parcel number: 510002917963
    • Zoning: 1202- RESIDENTIAL
    • Zoning description: R - CONDO GARDEN STYLE-COMMON ENT. 1-3S
    • Special conditions: Standard
    • Other equipment: Intercom

    Construction

    Type & style
    • Home type: Condo
    • Architectural style: Loft
    • Property subtype: Condominium
    • Attached to another structure: Yes
    Materials
    • Vinyl Siding, Brick
    Condition
    • Excellent
    • New construction: No
    • Year built: 2009

    Utilities & green energy

    • Electric: 200+ Amp Service
    • Sewer: Public Sewer
    • Water: Public
    • Utilities for property: Cable Connected, Cable

    Community & HOA

    Community
    • Security: Main Entrance Lock
    • Condo and coop fee: $222 monthly
    • Subdivision: Biltmore Estates
    HOA
    • Has HOA: Yes
    • Amenities included: Jogging Path
    • Services included: Water, Trash, Maintenance Structure, Common Area Maintenance, Management, Insurance, Maintenance Grounds, Reserve Funds
    • HOA fee: $114 monthly
    • Second HOA name: Biltmore Estates Condominium Association
    Location
    • Region: Harleysville
    • Municipality: SKIPPACK TWP

    Financial & listing details

    • Price per square foot: $290/sqft
    • Tax assessed value: $94,900
    • Annual tax amount: $3,921
    • Date on market: 6/14/2024
    • Listing agreement: Exclusive Right To Sell
    • Listing terms: Cash,Conventional,FHA
    • Inclusions: Refrigerator, Washer And Dryer As Is
    • Ownership: Condominium

    Price history

    DateEventPrice
    7/19/2024Sold$291,000+0.3%$290/sqft
    Source: Bright MLS #PAMC2105374 Report a problem
    6/20/2024Pending sale$290,000$289/sqft
    Source: Bright MLS #PAMC2105374 Report a problem
    6/14/2024Listed for sale$290,000+34.9%$289/sqft
    Source: Bright MLS #PAMC2105374 Report a problem
    3/10/2009Sold$214,990$214/sqft
    Source: Public Record Report a problem

    Public tax history

    YearProperty taxesTax assessment
    2025$4,063 +3.6%$94,900
    2024$3,921 $94,900
    2023$3,921 +4.6%$94,900
    2022$3,747 +1.6%$94,900
    2021$3,687 +2.6%$94,900
    2020$3,595 +1.3%$94,900
    2019$3,549 +2.3%$94,900
    2018$3,468 +3.2%$94,900
    2017$3,360 +2.1%$94,900
    2016$3,291 +2%$94,900
    2015$3,227 +2.2%$94,900
    2014$3,156 +1.6%$94,900
    2013$3,107 +2%$94,900
    2012$3,045 +2.9%$94,900
    2011$2,959 +2.6%$94,900
    2010$2,885 +9848.3%$94,900 +9390%
    2009$29 +3.6%$1,000
    2008$28 --
    Find assessor info on the county website

    Neighborhood: 19438

    Nearby schools

    GreatSchools rating
    Schools provided by the listing agent
    • District: Perkiomen Valley

    Source: Bright MLS. This data may not be complete. We recommend contacting the local school district to confirm school assignments for this home.

    Get a cash offer in 3 minutes
    Find out how much your home could sell for in as little as 3 minutes with a no-obligation cash offer.
    Estimated market value
    $306,500
    Get a cash offer in 3 minutes
    Find out how much your home could sell for in as little as 3 minutes with a no-obligation cash offer.
    Estimated market value
    $306,500