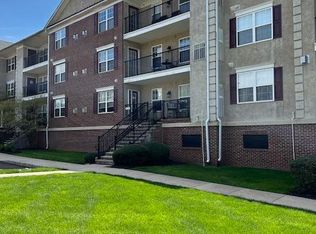
Welcome to Biltmore Estates in the heart of Skippack Village! This spacious two-bedroom, two-full-bath end-unit home offers just under 1,100 square feet of comfortable, well-designed living space and is ideally located within walking distance of Skippack’s shopping, dining, walking trails, and year-round community events. Inside, the kitchen, dining area, and living room feature beautiful hardwood flooring, creating a warm and inviting open-concept feel. The living room is centered around a cozy corner gas fireplace, perfect for relaxing and entertaining. The home also offers a convenient in-unit washer and dryer. The generously sized primary bedroom provides plenty of room to unwind and includes a spacious walk-in closet Full primary bath with step in shower and linen closet. Second bedroom is also a great den and directly across from the second full bath. One of the standout features of this home is its private exterior entrance directly from the street, providing easy access and plenty of nearby parking. In addition, the home includes a designated parking space in the underground garage, conveniently located just steps from the elevator. Enjoy the best of both convenience and low-maintenance living with a two-year-old heating and air-conditioning system, while the HOA takes care of exterior maintenance. With the flexibility of both interior and exterior access, garage parking, an end-unit location, and a fantastic village setting, this home offers several unique advantages that are not found in every unit within the community. Don’t miss your opportunity to make this special Biltmore Estates home your own. Come see all that this wonderful property and the vibrant Skippack Village lifestyle have to offer!
For sale
$325,000
3930 Ashland Dr Suite 131, Harleysville, PA 19438
2beds
1,082sqft
Condominium
Built in 2011
-- sqft lot
$318,400 Zestimate®
$300/sqft
$359/mo HOA
What's special
End-unit locationCozy corner gas fireplaceBeautiful hardwood flooringSpacious walk-in closetGenerously sized primary bedroomPlenty of nearby parking
- 5 hours
- 15
- 0
Zillow last checked:
Listing updated:
Listed by:
Kimberly Chadwick 215-527-5134,
Keller Williams Realty Group 6107925900
Source: Bright MLS,MLS#: PAMC2192430
Facts & features
Interior
Bedrooms & bathrooms
- Bedrooms: 2
- Bathrooms: 2
- Full bathrooms: 2
- Main level bathrooms: 2
- Main level bedrooms: 2
Rooms
- Room types: Living Room, Dining Room, Primary Bedroom, Bedroom 2, Kitchen, Primary Bathroom, Full Bath
Primary bedroom
- Level: Main
Bedroom 2
- Level: Main
Primary bathroom
- Level: Main
Dining room
- Level: Main
Other
- Level: Main
Kitchen
- Level: Main
Living room
- Level: Main
Heating
- Central, Natural Gas
Cooling
- Central Air, Electric
Appliances
- Included: Microwave, Disposal, Dishwasher, Refrigerator, Washer, Dryer, Oven, Cooktop, Oven/Range - Gas, Gas Water Heater
- Laundry: Main Level, In Unit
Features
- Flooring: Hardwood, Carpet, Vinyl
- Has basement: No
- Number of fireplaces: 1
- Fireplace features: Gas/Propane
Interior area
- Total structure area: 1,082
- Total interior livable area: 1,082 sqft
- Finished area above ground: 1,082
- Finished area below ground: 0
Property
Parking
- Total spaces: 1
- Parking features: Inside Entrance, Storage, Shared Driveway, Other, Garage, On Street
- Garage spaces: 1
- Has uncovered spaces: Yes
Accessibility
- Accessibility features: None
Features
- Levels: One
- Stories: 1
- Patio & porch: Porch
- Exterior features: Sidewalks, Street Lights
- Pool features: None
Details
- Additional structures: Above Grade, Below Grade
- Parcel number: 510002908109
- Zoning: ITND
- Special conditions: Standard
Construction
Type & style
- Home type: Condo
- Architectural style: Colonial
- Property subtype: Condominium
- Attached to another structure: Yes
Materials
- Vinyl Siding, Brick
- Roof: Pitched
Condition
- Excellent
- New construction: No
- Year built: 2011
Utilities & green energy
- Sewer: Public Sewer
- Water: Public
- Utilities for property: Cable Available
Community & HOA
Community
- Subdivision: Biltmore Estates
HOA
- Has HOA: Yes
- Amenities included: None
- Services included: Common Area Maintenance, Maintenance Structure, Maintenance Grounds, Snow Removal, Trash, Water
- HOA fee: $359 monthly
- HOA name: NORTH PENN REAL ESTATE
Location
- Region: Harleysville
- Municipality: SKIPPACK TWP
Financial & listing details
- Price per square foot: $300/sqft
- Tax assessed value: $100,350
- Annual tax amount: $4,702
- Date on market: 9/3/2026
- Listing agreement: Exclusive Right To Sell
- Listing terms: Cash,Conventional,VA Loan
- Inclusions: Washer, Dryer, Refrigerator,
- Ownership: Condominium
Estimated market value
$318,400
$302,000 - $334,000
$2,082/mo
Price history
| Date | Event | Price |
|---|---|---|
| 9/3/2026 | Listed for sale | $325,000+66.7%$300/sqft |
Source:  Bright MLS #PAMC2192430 Report a problem Bright MLS #PAMC2192430 Report a problem | ||
| 6/9/2016 | Sold | $195,000-1%$180/sqft |
Source:  Long & Foster Broker Feed #1002713788_100 Report a problem Long & Foster Broker Feed #1002713788_100 Report a problem | ||
| 10/20/2015 | Price change | $197,000-1.5%$182/sqft |
Source: Long & Foster - Collegeville #6655307 Report a problem | ||
| 10/8/2015 | Listed for sale | $200,000+2.3%$185/sqft |
Source: Long & Foster - Collegeville #6655307 Report a problem | ||
| 6/7/2012 | Sold | $195,427$181/sqft |
Source: Public Record Report a problem | ||
Public tax history
| Year | Property taxes | Tax assessment |
|---|---|---|
| 2025 | $4,297 +3.6% | $100,350 |
| 2024 | $4,147 | $100,350 |
| 2023 | $4,147 +4.7% | $100,350 |
| 2022 | $3,962 +1.6% | $100,350 |
| 2021 | $3,898 +2.5% | $100,350 |
| 2020 | $3,802 +1.3% | $100,350 |
| 2019 | $3,753 +2.3% | $100,350 |
| 2018 | $3,667 +3.2% | $100,350 |
| 2017 | $3,553 +2.1% | $100,350 |
| 2016 | $3,480 +2% | $100,350 |
| 2015 | $3,413 +2.3% | $100,350 |
| 2014 | $3,337 +1.6% | $100,350 |
| 2013 | $3,285 +10165.6% | $100,350 +9935% |
| 2012 | $32 +3.2% | $1,000 |
| 2011 | $31 +3.3% | $1,000 |
| 2010 | $30 +3.4% | $1,000 |
| 2009 | $29 | $1,000 |
Find assessor info on the county website
Monthly payment
Est. payment
Payment breakdown
Explore the cost of this home by adjusting the details. Changes won't be saved.Climate risks
Neighborhood: 19438
Nearby schools
Schools provided by the listing agent
- High: Perkiomen Valley
- District: Perkiomen Valley
Source: Bright MLS. This data may not be complete. We recommend contacting the local school district to confirm school assignments for this home.
- $320,0002 bd2 ba1k sqft3920 Ashland Dr SUITE 327, Harleysville, PA 19438Sold
- $291,0002 bd2 ba1k sqft3920 Ashland Dr SUITE 225, Harleysville, PA 19438Sold

- $309,0002 bd2 ba1k sqft3930 Ashland Dr STE 138, Harleysville, PA 19438Sold

- $310,8002 bd2 ba1k sqft3940 Ashland Dr SUITE 244, Harleysville, PA 19438Off Market
Similar homes
- $312,5002 bd2 ba1k sqft3940 Ashland Dr Suite 146, Harleysville, PA 19438For Sale
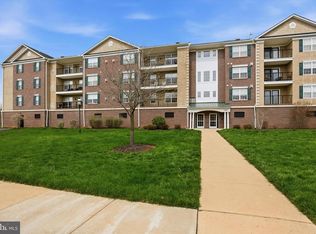
 MLS ID #PAMC2175478, Reeves Miller, BHHS Keystone Properties. Bright MLS
 - $399,0003 bd2 ba1.3k sqft2037 Store Rd, Skippack, PA 19438For Sale
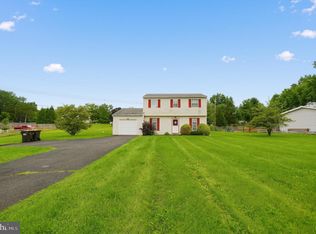 MLS ID #PAMC2192796, Daniel Williams, Keller Williams Real Estate-Blue Bell. Bright MLS
 - $--4 bd1 ba1.5k sqft1576 Salford St, Harleysville, PA 19438Auction
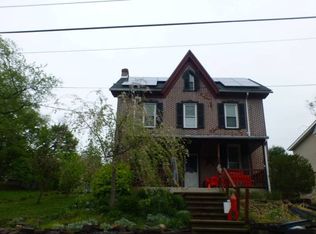 Auction.com 2
 - $--3 bd2 ba1.4k sqft180 Salem Rd, Schwenksville, PA 19473Auction
 Auction.com 2
 - $319,7503 bd2 ba1.2k sqftMorgandale Condo, Lansdale, PA 19446For SaleMLS ID #PAMC2191220, Gary L Cassel, BHHS Keystone Properties. Bright MLS
- $240,0002 bd2 ba970 sqftTimber Creek, Lansdale, PA 19446For SaleMLS ID #PAMC2192856, Cynthia Chubb, RE/MAX Associates-Wilmington. Bright MLS
- $310,0002 bd2 ba1.3k sqft1309 Whitpain Hls, Blue Bell, PA 19422For SaleMLS ID #PAMC2193034, Carolyn Prante, Coldwell Banker Realty. Bright MLS
- $350,0003 bd2 ba1.1k sqft133 Franklin Ave, Souderton, PA 18964For SaleMLS ID #PAMC2193096, Sue Deily, RE/MAX 440 - Quakertown. Bright MLS
- $320,0002 bd2 ba1k sqft501 Brandon Rd W, Norristown, PA 19403For SaleMLS ID #PAMC2189938, Beth Samberg, Real of Pennsylvania. Bright MLS
- $185,0002 bd2 ba960 sqft24 Shagbark Ct E, Harleysville, PA 19438For SaleMLS ID #PAMC2192342, Carmella Thompson, EXP Realty, LLC. Bright MLS
- $325,0003 bd2 ba1.3k sqft131 Penn St, Lansdale, PA 19446For SaleMLS ID #PAMC2190828, Bob Kelley, BHHS Fox & Roach-Blue Bell. Bright MLS
- $350,0002 bd2 ba1.4k sqft131 E 1st Ave Unit 16, Collegeville, PA 19426For SaleMLS ID #PAMC2188612, Cindy Bergen, Realty One Group Restore - Collegeville. Bright MLS
- $275,0002 bd1 ba924 sqft1787 Hendricks Rd, Harleysville, PA 19438For SaleMLS ID #PAMC2191326, John L Herzstein, Real Estate Excel-Perkasie. Bright MLS
- $295,0002 bd2 ba1k sqft627 Brandon Rd W, Norristown, PA 19403For SaleMLS ID #PAMC2179094, Lisa Plank, Coldwell Banker Realty. Bright MLS
- $340,0002 bd1 ba781 sqft819 Center Ave, Collegeville, PA 19426For SaleMLS ID #PAMC2185740, Dylan Bear, Real of Pennsylvania. Bright MLS
