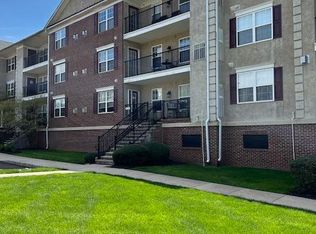
Excellent Opportunity to own this Beautiful Condo in Biltmore Estates. Located within walking distance to Skippack Village, shopping and restaurants. This 2 Bedroom 2 Bath condominium on 1st floor, is in excellent condition and is ready for the new owners! New recessed lighting, newer carpets. This home has lot of natural light and open floor plan. Central air and in unit Laundry. Maintenance free living. Elevator and stair access to the apartment. Under ground one car assigned garage parking with inside access to the elevator, lots of open parking spaces for the guests. Close proximity to the Perkiomen Trail, Evansburg State Park, Palmer Park, areas with walking trails, basketball courts, and picnic spots are just minutes away. Conveniently located from Route 476, providing quick access to Center City, King of Prussia, and surrounding areas. Schedule your showing today
Sold for $309,000
Zillow last checked:
Listing updated:
Bought with:
Angela Teles, RS336499
Real of Pennsylvania
Source: Bright MLS,MLS#: PAMC2132810
Price history
| Date | Event | Price |
|---|---|---|
| 8/28/2025 | Sold | $309,000-2.2%$286/sqft |
Source:  Bright MLS #PAMC2132810 Report a problem Bright MLS #PAMC2132810 Report a problem | ||
| 7/23/2025 | Contingent | $315,900$292/sqft |
Source: Bright MLS #PAMC2132810 Report a problem | ||
| 6/23/2025 | Price change | $315,900-0.6%$292/sqft |
Source: Bright MLS #PAMC2132810 Report a problem | ||
| 5/30/2025 | Price change | $317,900-0.6%$294/sqft |
Source: Bright MLS #PAMC2132810 Report a problem | ||
| 5/16/2025 | Price change | $319,900-1.5%$296/sqft |
Source: Bright MLS #PAMC2132810 Report a problem | ||
| 5/1/2025 | Price change | $324,900-1.5%$300/sqft |
Source: Bright MLS #PAMC2132810 Report a problem | ||
| 3/20/2025 | Listed for sale | $329,900+20.8%$305/sqft |
Source: Bright MLS #PAMC2132810 Report a problem | ||
| 1/25/2024 | Listing removed | -- |
Source: Bright MLS #PAMC2090610 Report a problem | ||
| 1/13/2024 | Price change | $2,000-9.1%$2/sqft |
Source: Bright MLS #PAMC2090610 Report a problem | ||
| 12/10/2023 | Listed for rent | $2,200$2/sqft |
Source: Bright MLS #PAMC2090610 Report a problem | ||
| 12/1/2023 | Sold | $273,000+1.3%$252/sqft |
Source: Bright MLS #PAMC2085572 Report a problem | ||
| 10/9/2023 | Pending sale | $269,500$249/sqft |
Source: Bright MLS #PAMC2085572 Report a problem | ||
| 10/5/2023 | Listed for sale | $269,500+5.7%$249/sqft |
Source: Bright MLS #PAMC2085572 Report a problem | ||
| 9/6/2022 | Sold | $254,990-1.9%$236/sqft |
Source: Bright MLS #PAMC2044740 Report a problem | ||
| 8/2/2022 | Pending sale | $259,990$240/sqft |
Source: Bright MLS #PAMC2044740 Report a problem | ||
| 8/1/2022 | Price change | $259,990-5.5%$240/sqft |
Source: Bright MLS #PAMC2044740 Report a problem | ||
| 7/6/2022 | Listed for sale | $274,990+32.5%$254/sqft |
Source: Bright MLS #PAMC2044740 Report a problem | ||
| 11/25/2019 | Sold | $207,500-3.4%$192/sqft |
Source: Public Record Report a problem | ||
| 10/23/2019 | Pending sale | $214,900$199/sqft |
Source: Long & Foster Real Estate, Inc. #PAMC615482 Report a problem | ||
| 9/23/2019 | Price change | $214,900-2.3%$199/sqft |
Source: Long & Foster Real Estate, Inc. #PAMC615482 Report a problem | ||
| 7/30/2019 | Price change | $219,900-2.3%$203/sqft |
Source: Long & Foster - Wayne/Devon/Herling #PAMC615482 Report a problem | ||
| 6/29/2019 | Listed for sale | $225,000+9.8%$208/sqft |
Source: Long & Foster - Wayne/Devon/Herling #PAMC615482 Report a problem | ||
| 8/5/2015 | Listing removed | $204,900$189/sqft |
Source: Keller Williams - Blue Bell #6527460 Report a problem | ||
| 4/30/2015 | Price change | $204,900-2.4%$189/sqft |
Source: Keller Williams - Blue Bell #6527460 Report a problem | ||
| 4/8/2015 | Price change | $209,900-2.3%$194/sqft |
Source: Keller Williams - Blue Bell #6527460 Report a problem | ||
| 3/2/2015 | Listed for sale | $214,900+14.5%$199/sqft |
Source: Keller Williams Real Estate- Blue Bell #6527460 Report a problem | ||
| 8/1/2012 | Sold | $187,726$173/sqft |
Source: Public Record Report a problem | ||
Nearby homes
- $320,0002 bd2 ba1k sqft3920 Ashland Dr SUITE 327, Harleysville, PA 19438Sold
- $291,0002 bd2 ba1k sqft3920 Ashland Dr SUITE 225, Harleysville, PA 19438Sold

- $325,0002 bd2 ba1k sqft3930 Ashland Dr SUITE 131, Harleysville, PA 19438Coming Soon

- $331,6002 bd2 ba1k sqft3930 Ashland Dr SUITE 231, Harleysville, PA 19438Off Market
Get a cash offer in 3 minutes
Find out how much your home could sell for in as little as 3 minutes with a no-obligation cash offer.
Estimated market value
$316,800
