Discover the perfect blend of luxury, coastal elegance & Southwest Florida's ultimate boating lifestyle in this beautifully remodeled (2025) waterfront retreat. Nestled in a peaceful setting w/ protected preserve land directly across the street that can never be built on, this home offers exceptional privacy. Boaters will love the new composite dock w/ a 10,000-lb & 20,000-lb boat lift, offering quick, deep-water access to Pine Island Sound, world-class fishing & island hopping to Sanibel, Captiva, Cayo Costa, Boca Grande & beyond. Even more impressive—this home has never experienced flooding from any storm. From the moment you step inside, you'll appreciate the bright, open great room floor plan, soaring ceilings, abundant natural light & desirable southern exposure. Whitewashed wood flooring thruout creates a warm coastal chic feel, while a custom shiplap feature wall w/ raw-edge wood shelving & a built-in electric fireplace is the focal point of the great room. Expansive pocketing sliding glass doors seamlessly connect the indoor living space to the lanai for effortless indoor-outdoor living & entertaining. The dream kitchen features white raised-panel cabinetry accented w/ crown molding, under-cabinet lighting, quartz countertops, a striking navy tile backsplash, new stainless steel appliances (2025) & an oversized island overlooking the great room. The thoughtfully designed split-bedroom floor plan provides exceptional privacy. The primary suite features private lanai access, dual walk-in closets, two custom vanities & a tiled walk-in shower w/ multiple shower heads. Guests enjoy their own private wing w/ two spacious bedrooms, walk-in closets & the ability to close off the guest wing for added privacy. One guest bedroom also offers direct lanai access, plus a convenient pool bath. Outdoor living truly shines w/ a new picture-window pool cage (2024) framing the waterfront views, a heated saltwater pool w/ sun shelf & water features, new pool pump (2024), Cavalier electric hurricane screens & a custom gondola-style tiki bar w/ built-in bar, creating the perfect space for entertaining. The oversized lot offers room for trailer parking, while the 3-car garage w/ epoxy floors, impact windows & doors, new AC (2025) & 2024 standing seam metal roof provide lasting quality & peace of mind. Combining high-end finishes, outstanding construction, incredible outdoor living & exceptional boating access, this is more than just a waterfront home—it's the Southwest Florida lifestyle you've been dreaming about.
Contingent financing
$874,000
3921 Galt Island Ave, Saint James City, FL 33956
3beds
1,752sqft
Single Family Residence
Built in 2015
0.31 Acres Lot
$-- Zestimate®
$499/sqft
$17/mo HOA
What's special
Built-in electric fireplaceAbundant natural lightQuartz countertopsConvenient pool bathDesirable southern exposureSoaring ceilingsWaterfront retreat
- 24 days
- 913
- 81
Likely to sell faster than
Zillow last checked:
Listing updated:
Listed by:
Monica Fowlds 239-243-7540,
Century 21 Selling Paradise
Source: Florida Gulf Coast MLS,MLS#: 2026031849 Originating MLS: Florida Gulf Coast
Originating MLS: Florida Gulf CoastFacts & features
Interior
Bedrooms & bathrooms
- Bedrooms: 3
- Bathrooms: 3
- Full bathrooms: 2
- 1/2 bathrooms: 1
Rooms
- Room types: Bathroom, Guest Quarters, Screened Porch, Great Room
Heating
- Central, Electric
Cooling
- Central Air, Ceiling Fan(s), Electric
Appliances
- Included: Dryer, Dishwasher, Freezer, Disposal, Microwave, Refrigerator, Washer
- Laundry: Inside
Features
- Breakfast Bar, Dual Sinks, Entrance Foyer, High Ceilings, Kitchen Island, Living/Dining Room, Pantry, Shower Only, Separate Shower, Walk-In Closet(s), Window Treatments, Split Bedrooms, Bathroom, Guest Quarters, Screened Porch, Great Room
- Flooring: Wood
- Windows: Sliding, Impact Glass, Shutters, Window Coverings
Interior area
- Total structure area: 2,357
- Total interior livable area: 1,752 sqft
Video & virtual tour
Property
Parking
- Total spaces: 3
- Parking features: Attached, Driveway, Garage, Paved, RV Access/Parking, Garage Door Opener
- Attached garage spaces: 3
- Has uncovered spaces: Yes
Features
- Stories: 1
- Patio & porch: Lanai, Porch, Screened
- Exterior features: Security/High Impact Doors, Sprinkler/Irrigation, Outdoor Shower, Shutters Manual
- Has private pool: Yes
- Pool features: Concrete, Electric Heat, Heated, In Ground, Salt Water
- Has view: Yes
- View description: Canal, Mangroves
- Has water view: Yes
- Water view: Canal
- Waterfront features: Canal Access, Mangrove, Navigable Water, Riprap
Lot
- Size: 0.31 Acres
- Dimensions: 100 x 134 x 100 x 136
- Features: Oversized Lot, Sprinklers Automatic
Details
- Additional structures: Gazebo
- Parcel number: 3545222400000.0140
- Lease amount: $0
- Zoning description: RS-1
Construction
Type & style
- Home type: SingleFamily
- Architectural style: Ranch,One Story,See Remarks
- Property subtype: Single Family Residence
Materials
- Block, Concrete, Stucco
- Roof: Metal
Condition
- Resale
- Year built: 2015
Utilities & green energy
- Sewer: Septic Tank
- Water: Public
- Utilities for property: Cable Available
Community & HOA
Community
- Features: Boat Facilities, Non-Gated
- Security: None
- Condo and coop fee: $0
- Membership fee: $0
- Subdivision: GALT ISLAND SHORES
HOA
- Has HOA: No
- Amenities included: None
- Services included: None
- HOA fee: $200 annually
Location
- Region: Saint James City
Financial & listing details
- Price per square foot: $499/sqft
- Tax assessed value: $771,396
- Annual tax amount: $12,091
- Date on market: 8/6/2026
- Cumulative days on market: 24 days
- Listing terms: All Financing Considered,Cash
- Ownership: Single Family
- Contingency: Financing
- Road surface type: Paved
Estimated market value
Not available
Estimated sales range
Not available
Not available
Price history
| Date | Event | Price |
|---|---|---|
| 8/25/2026 | Pending sale | $874,000$499/sqft |
Source:  Florida Gulf Coast MLS #2026031849 Report a problem Florida Gulf Coast MLS #2026031849 Report a problem | ||
| 8/6/2026 | Listed for sale | $874,000+24.9%$499/sqft |
Source: Florida Gulf Coast MLS #2026031849 Report a problem | ||
| 10/20/2025 | Sold | $700,000+400%$400/sqft |
Source: Public Record Report a problem | ||
| 8/20/2014 | Sold | $140,000-11.9%$80/sqft |
Source: Florida Gulf Coast MLS #214036468 Report a problem | ||
| 7/24/2014 | Pending sale | $159,000$91/sqft |
Source: Dream Home Associates LLC #214036468 Report a problem | ||
| 6/29/2014 | Listed for sale | $159,000-11.7%$91/sqft |
Source: Dream Home Associates LLC #214036468 Report a problem | ||
| 4/3/2011 | Listing removed | $180,000$103/sqft |
Source: CENTURY 21 Sunbelt Realty #201006679 Report a problem | ||
| 9/21/2010 | Listed for sale | $180,000-48.6%$103/sqft |
Source: Vflyer #201006679 Report a problem | ||
| 5/6/2005 | Sold | $350,000+22.8%$200/sqft |
Source: Public Record Report a problem | ||
| 5/15/1995 | Sold | $285,000$163/sqft |
Source: Public Record Report a problem | ||
Public tax history
| Year | Property taxes | Tax assessment |
|---|---|---|
| 2025 | $12,092 +24.8% | $680,409 +10% |
| 2024 | $9,692 -10.7% | $618,554 +4.7% |
| 2023 | $10,857 +16.3% | $590,525 +10% |
| 2022 | $9,332 +19.6% | $536,841 +10% |
| 2021 | $7,805 +8.4% | $488,037 +9.9% |
| 2020 | $7,203 -0.2% | $444,119 +1.7% |
| 2019 | $7,214 | $436,870 -0.7% |
| 2018 | $7,214 -2.4% | $440,095 -2% |
| 2017 | $7,388 -4.2% | $448,975 +9.8% |
| 2016 | $7,709 +7.9% | $408,726 +346.6% |
| 2015 | $7,148 +370.4% | $91,527 |
| 2014 | $1,519 -1% | $91,527 -19% |
| 2013 | $1,534 -18.8% | $112,927 |
| 2012 | $1,889 -13.2% | $112,927 -11.7% |
| 2011 | $2,176 -1.9% | $127,927 +0.1% |
| 2010 | $2,218 -22.5% | $127,842 -25.8% |
| 2009 | $2,861 -32.7% | $172,300 -35.5% |
| 2008 | $4,253 -4.3% | $267,300 -5.3% |
| 2007 | $4,445 -3.6% | $282,300 |
| 2006 | $4,609 +30.6% | $282,300 +50.1% |
| 2004 | $3,530 +15% | $188,080 +18.2% |
| 2003 | $3,068 +82.9% | $159,080 +85.6% |
| 2002 | $1,678 | $85,690 +98.4% |
| 2000 | -- | $43,190 |
Find assessor info on the county website
Monthly payment
Est. payment
Payment breakdown
Explore the cost of this home by adjusting the details. Changes won't be saved.Climate risks
Neighborhood: 33956
- $454,7002 bd2 ba1.5k sqft3911 Galt Island Ave, Saint James City, FL 33956Off Market
- $464,1002 bd2 ba1.3k sqft3931 Galt Island Ave, Saint James City, FL 33956Off Market

- $372,5002 bd2 ba1.4k sqft3129 Skipper Ln, Saint James City, FL 33956Sold

- $670,0003 bd2 ba1.5k sqft3941 Galt Island Ave, Saint James City, FL 33956Sold

Similar homes
- $859,9003 bd2 ba1.8k sqft3795 Manatee Dr, Saint James City, FL 33956For Sale
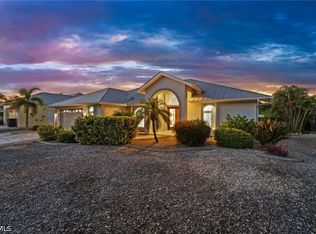
 MLS ID #2026033940, Monica Fowlds, Century 21 Selling Paradise. Florida Gulf Coast MLS
 - $459,0003 bd2 ba1.5k sqft3742 Tangelo Dr, Saint James City, FL 33956For Sale
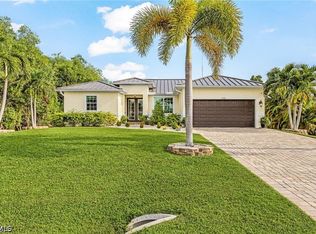 MLS ID #2026036307, Brandon Reitz, Sea Glass Gulf Realty. Florida Gulf Coast MLS
 - $749,0004 bd2 ba1.2k sqft3571 Emerald Ave, Saint James City, FL 33956For Sale
 MLS ID #2026028283, Christina Marie Diaz, EXP Realty LLC. Florida Gulf Coast MLS
 - $949,0004 bd4 ba2.1k sqft2420 Cherimoya Ln, Saint James City, FL 33956For Sale
 MLS ID #2025014450, Char Seuffert, Re/Max Sunshine. Florida Gulf Coast MLS
 - $679,0002 bd2 ba1.3k sqft3778 Pine Tree Dr, Saint James City, FL 33956For SaleMLS ID #2026013919, Mike Faulkner, John R. Wood Properties. Florida Gulf Coast MLS
- $469,0003 bd3 ba1.7k sqft3810 Myers Ln, Saint James City, FL 33956For SaleMLS ID #2025003527, Mike Faulkner, John R. Wood Properties. Florida Gulf Coast MLS
- $948,0003 bd2 ba2.3k sqft5227 SW 11th Pl, Cape Coral, FL 33914For SaleMLS ID #2026029022, Robert Anthony, RE/MAX Realty Group. Florida Gulf Coast MLS
- $850,0003 bd2 ba1.9k sqft1229 SW 21st Ter, Cape Coral, FL 33991For SaleMLS ID #2026028556, Kevin Amoroso, Premier Sotheby's Int'l Realty. Florida Gulf Coast MLS
- $975,0004 bd2 ba2.2k sqft5409 Skyline Blvd, Cape Coral, FL 33914For SaleMLS ID #2026032924, Chris Bremner, Realty One Group MVP. Florida Gulf Coast MLS
- $819,0003 bd2 ba2k sqft3331 NW 46th Ave, Cape Coral, FL 33993For SaleMLS ID #2026010958, Nelson Rua, John R. Wood Properties. Florida Gulf Coast MLS
- $949,0003 bd3 ba1.9k sqft12213 Star Shell Dr, Matlacha Isles, FL 33991For SaleMLS ID #2026025179, Amy Keen, Royal Shell Real Estate, Inc.. Florida Gulf Coast MLS
- $965,0003 bd2 ba1.9k sqft3926 SE 12th Ave, Cape Coral, FL 33904For SaleMLS ID #2026011759, Lisa VanderBleek, Re/Max Sunshine. Florida Gulf Coast MLS
- $780,0003 bd3 ba2.3k sqft4419 SW 11th Ave, Cape Coral, FL 33914For SaleMLS ID #2026006717, Nick Sartell, KW Florida Living. Florida Gulf Coast MLS
- $850,0003 bd2 ba1.5k sqft301 Seminole Way, Fort Myers Beach, FL 33931For SaleMLS ID #2025010427, Trish Kelly, John R. Wood Properties. Florida Gulf Coast MLS
- $899,9994 bd3 ba2.1k sqft2518 SW 17th Ave, Cape Coral, FL 33914For SaleMLS ID #225049535, Greisy Valdes, Mamba Realty LLC. Florida Gulf Coast MLS
- $995,0004 bd2 ba2.3k sqft2400 SW 39th Terrace Cpe, Coral, FL 33914For SaleMLS ID #2026024945, Jonathan Minerick, Homecoin.com. Florida Gulf Coast MLS
- $999,0003 bd2 ba2.2k sqft4608 SW 25th Ct, Cape Coral, FL 33914For SaleMLS ID #224088440, Terry Van Eman, Berkshire Hathaway Florida. Florida Gulf Coast MLS
- $629,9003 bd2 ba2.2k sqft2526 Miracle Pkwy, Cape Coral, FL 33914For SaleMLS ID #2026033645, Diana Rodriguez, Realty One Group MVP. Florida Gulf Coast MLS
- $599,9003 bd4 ba1.8k sqft5866 Tahiti Dr, Bokeelia, FL 33922For SaleMLS ID #2026018149, Alan Dowell, Schooner Bay Realty, Inc.. Florida Gulf Coast MLS
- $1,250,0005 bd3 ba2.5k sqft2518 SW 52nd Ln, Cape Coral, FL 33914For SaleMLS ID #2026035804, Jessica Deters, EXP Realty LLC. Florida Gulf Coast MLS
