Experience lakefront living at its finest in this outstanding two-story waterfront on Morrow Street in Guntersville. Amenities include-heated saltwater pool with 3 nine-foot Shademaker Sirius umbrellas and all pool furniture included. Four spacious bedrooms, office, gourmet kitchen with Sub-zero Fridge, gas range, large pantry, granite counter tops, Game-room with kitchen, fireplace, pool table, and TV. Outdoor kitchen with stainless steel smoker, large green egg grill, gas stove, lounge area with furniture, fireplace, TV and bath with shower. Two slip boathouse with roll up doors, deck with swing. Professional landscaped lawn with lighting and irrigation. Large screened porch with swing.
For sale
Price increase: $50K (6/9)
$2,750,000
3921 Morrow St, Guntersville, AL 35976
4beds
6,200sqft
Single Family Residence
Built in ----
-- sqft lot
$2,489,100 Zestimate®
$444/sqft
$-- HOA
What's special
Two-story waterfrontFour spacious bedroomsLarge green egg grillHeated saltwater poolDeck with swingGame-room with kitchenLounge area with furniture
- 85 days
- 646
- 30
Zillow last checked:
Listing updated:
Listed by:
Larry Walden 256-302-2727,
Hometown Realty, LLC.
Source: ValleyMLS,MLS#: 21920380
Facts & features
Interior
Bedrooms & bathrooms
- Bedrooms: 4
- Bathrooms: 8
- Full bathrooms: 2
- 3/4 bathrooms: 2
- 1/2 bathrooms: 4
Rooms
- Room types: Master Bedroom, Living Room, Bedroom 2, Dining Room, Bedroom 3, Kitchen, Bedroom 4, Office/Study, Game Room, Laundry, Utility Room
Primary bedroom
- Features: Ceiling Fan(s), Fireplace, Recessed Lighting, Wood Floor
- Level: Second
- Area: 552
- Dimensions: 24 x 23
Bedroom 2
- Features: Ceiling Fan(s), Recessed Lighting, Walk-In Closet(s), LVP Flooring
- Level: First
- Area: 403
- Dimensions: 31 x 13
Bedroom 3
- Features: Ceiling Fan(s), Recessed Lighting, Wood Floor
- Level: Second
- Area: 195
- Dimensions: 15 x 13
Bedroom 4
- Features: Ceiling Fan(s), Recessed Lighting, Wood Floor, Walk-In Closet(s), Built-in Features
- Level: Second
- Area: 168
- Dimensions: 14 x 12
Dining room
- Features: LVP
- Level: First
- Area: 228
- Dimensions: 19 x 12
Kitchen
- Features: Ceiling Fan(s), Granite Counters, Kitchen Island, Pantry, Recessed Lighting, Wet Bar, Built-in Features, LVP
- Level: First
- Area: 266
- Dimensions: 19 x 14
Living room
- Features: Ceiling Fan(s), Fireplace, Recessed Lighting, LVP
- Level: First
- Area: 575
- Dimensions: 25 x 23
Office
- Features: Ceiling Fan(s), Recessed Lighting, Tray Ceiling(s), LVP Flooring
- Level: First
- Area: 204
- Dimensions: 17 x 12
Den
- Features: Ceiling Fan(s), Recessed Lighting, Wood Floor
- Level: Second
- Area: 360
- Dimensions: 20 x 18
Game room
- Features: Ceiling Fan(s), Eat-in Kitchen, Fireplace, Granite Counters, Recessed Lighting, Wood Floor, Built-in Features
- Level: Second
- Area: 775
- Dimensions: 31 x 25
Laundry room
- Features: Recessed Lighting, Built-in Features, Utility Sink, LVP Flooring
- Level: First
- Area: 156
- Dimensions: 13 x 12
Utility room
- Level: First
- Area: 140
- Dimensions: 20 x 7
Heating
- Electric, See Remarks
Cooling
- Other
Features
- Has basement: No
- Has fireplace: Yes
- Fireplace features: Gas Log, Masonry, Three +
Interior area
- Total interior livable area: 6,200 sqft
Property
Parking
- Parking features: Garage-Two Car, Garage-Attached, Garage Door Opener, Driveway-Paved/Asphalt
Features
- Has private pool: Yes
- Pool features: Heated, Salt Water
- On waterfront: Yes
- Waterfront features: Boat Lift, Waterfront, See Remarks
- Body of water: Lake Guntersville
Lot
- Dimensions: 99 x 352 x 98 x 348
Details
- Additional structures: Boat House
- Parcel number: 1603073000015.000
Construction
Type & style
- Home type: SingleFamily
- Architectural style: Craftsman,Traditional
- Property subtype: Single Family Residence
Materials
- Foundation: Slab
Condition
- New construction: No
Utilities & green energy
- Sewer: Public Sewer
- Water: Public
Community & HOA
Community
- Subdivision: Morrow Acres
HOA
- Has HOA: No
Location
- Region: Guntersville
Financial & listing details
- Price per square foot: $444/sqft
- Tax assessed value: $968,800
- Annual tax amount: $3,949
- Date on market: 6/9/2026
Estimated market value
$2,489,100
$2.36M - $2.61M
$2,951/mo
Price history
| Date | Event | Price |
|---|---|---|
| 6/9/2026 | Price change | $2,750,000+1.9%$444/sqft |
Source:  ValleyMLS #21920380 Report a problem ValleyMLS #21920380 Report a problem | ||
| 5/22/2026 | Listed for sale | $2,700,000+332.2%$435/sqft |
Source: Owner Report a problem | ||
| 2/26/2014 | Sold | $624,719$101/sqft |
Source: Agent Provided Report a problem | ||
Public tax history
| Year | Property taxes | Tax assessment |
|---|---|---|
| 2025 | $3,949 +7.1% | $93,060 +7% |
| 2024 | $3,687 | $86,980 |
| 2023 | $3,687 | $86,980 |
| 2022 | $3,687 | $86,980 |
| 2021 | $3,687 +21.9% | $86,980 +21.5% |
| 2020 | $3,026 | $71,600 +0.8% |
| 2017 | $3,026 +0.9% | $71,000 +6.4% |
| 2015 | $3,000 | $66,760 +1.9% |
| 2014 | -- | $65,500 +128.1% |
| 2013 | -- | $28,720 -43.4% |
| 2012 | -- | $50,700 -2.2% |
| 2011 | -- | $51,860 |
| 2010 | -- | $51,860 |
| 2009 | -- | $51,860 +46.2% |
| 2004 | -- | $35,480 +5.4% |
| 2003 | -- | $33,660 |
| 2002 | $1,394 +11.9% | $33,660 +11.5% |
| 2001 | $1,246 | $30,200 |
Find assessor info on the county website
Monthly payment
Est. payment
Payment breakdown
Explore the cost of this home by adjusting the details. Changes won't be saved.Climate risks
Neighborhood: 35976
Nearby schools
Schools provided by the listing agent
- Elementary: Guntersville
- Middle: Guntersville
- High: Guntersville
Source: ValleyMLS. This data may not be complete. We recommend contacting the local school district to confirm school assignments for this home.


Similar homes
- $2,900,9006 bd5 ba5k sqft651 Signal Point Rd, Guntersville, AL 35976For Sale
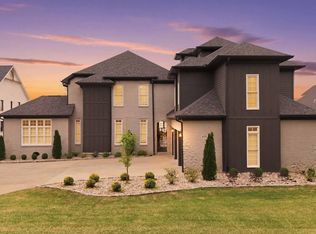 MLS ID #21914279, Tracy Honea. ValleyMLS
 - $2,019,0005 bd6 ba4k sqft1365 Signal Point Rd, Guntersville, AL 35976For Sale
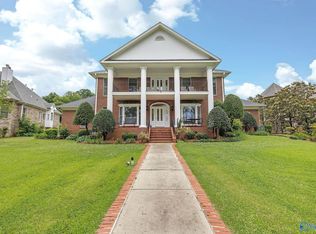 MLS ID #21919547, Trenten Hammond. ValleyMLS
 - $2,495,0003 bd3 ba3.1k sqft1314 Buck Island Dr, Guntersville, AL 35976For Sale
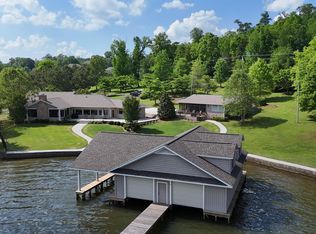 MLS ID #21887490, Shane Vandergriff. ValleyMLS
 - $3,249,5005 bd6 ba4.4k sqft1310 Buck Island Dr, Guntersville, AL 35976For Sale
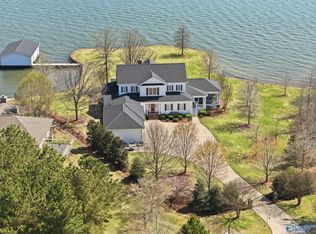 MLS ID #21913111, Ken Williams. ValleyMLS
