Experience Lake Guntersville living at its finest! This stunning 4,665 sq. ft. waterfront home offers 6 bedrooms, 8 baths and room to sleep 20+—perfect for entertaining and unforgettable family gatherings situated on a flat lot with easy access to the main channel and big water views. The chef’s kitchen features a 48" GE Monogram range with double ovens, built-in separate refrigerator/freezer, 2 Bosch dishwashers, ice maker, wine cooler and brick oven. Enjoy wood flooring throughout, 3 fireplaces, a spacious covered flagstone porch, outdoor kitchen, 3-car garage and storm shelter. A 2-slip boathouse with electric lift and 8 automatic overhead doors completes this incredible lake retreat!
For sale
$2,700,000
184 Morrow Dr, Guntersville, AL 35976
6beds
4,665sqft
Single Family Residence
Built in 2021
-- sqft lot
$2,540,400 Zestimate®
$579/sqft
$-- HOA
What's special
Waterfront homeFlat lotBrick ovenOutdoor kitchenWine coolerBig water viewsIce maker
- 38 days
- 865
- 60
Zillow last checked:
Listing updated:
Listed by:
Shane Vandergriff 256-302-1919,
Lake Guntersville Real Estate
Source: ValleyMLS,MLS#: 21930718
Facts & features
Interior
Bedrooms & bathrooms
- Bedrooms: 6
- Bathrooms: 8
- Full bathrooms: 6
- 1/2 bathrooms: 2
Rooms
- Room types: Foyer, Master Bedroom, Living Room, Bedroom 2, Dining Room, Bedroom 3, Kitchen, Bedroom 4, Family Room, Great Room, Bedroom, Guest, Laundry, Other
Primary bedroom
- Features: 10’ + Ceiling, Ceiling Fan(s), Crown Molding, Recessed Lighting, Window Cov, Wood Floor, Walk-In Closet(s)
- Level: First
- Area: 288
- Dimensions: 18 x 16
Bedroom
- Features: Crown Molding, Window Cov, Wood Floor
- Level: Second
- Area: 238
- Dimensions: 17 x 14
Bedroom 2
- Features: 10’ + Ceiling, Ceiling Fan(s), Crown Molding, Window Cov, Wood Floor, Walk-In Closet(s)
- Level: First
- Area: 168
- Dimensions: 12 x 14
Bedroom 3
- Features: Recessed Lighting, Window Cov, Wood Floor
- Level: Second
- Area: 240
- Dimensions: 8 x 30
Bedroom 4
- Features: Recessed Lighting, Window Cov, Wood Floor, Walk-In Closet(s)
- Level: Second
- Area: 240
- Dimensions: 16 x 15
Bedroom 5
- Features: Crown Molding, Window Cov, Wood Floor
- Level: Second
- Area: 221
- Dimensions: 13 x 17
Dining room
- Features: 10’ + Ceiling, Crown Molding, Recessed Lighting, Wood Floor
- Level: First
- Area: 228
- Dimensions: 12 x 19
Family room
- Features: Crown Molding, Recessed Lighting, Wood Floor
- Level: Second
- Area: 475
- Dimensions: 25 x 19
Great room
- Features: 10’ + Ceiling, Crown Molding, Fireplace, Recessed Lighting, Window Cov, Wood Floor
- Level: First
- Area: 513
- Dimensions: 19 x 27
Kitchen
- Features: 10’ + Ceiling, Crown Molding, Eat-in Kitchen, Fireplace, Granite Counters, Kitchen Island, Recessed Lighting, Wood Floor, Built-in Features
- Level: First
- Area: 336
- Dimensions: 16 x 21
Laundry room
- Features: 10’ + Ceiling, Crown Molding, Tile, Built-in Features
- Level: First
- Area: 64
- Dimensions: 8 x 8
Heating
- Central 2+
Cooling
- Multi Units
Appliances
- Included: Range, Cooktop, Dishwasher, Microwave, Built-In Refrigerator, Ice Maker, Wine Cooler, Disposal, Gas Cooktop
Features
- Basement: Crawl Space
- Has fireplace: Yes
- Fireplace features: Outside, Masonry, Three +, Wood Burning
Interior area
- Total interior livable area: 4,665 sqft
Property
Parking
- Parking features: Garage-Three Car, Garage-Attached, Garage Door Opener, Driveway-Concrete
Features
- Levels: Two
- Stories: 2
- Patio & porch: Covered Patio, Covered Porch, Front Porch, Screened Porch
- Exterior features: Outdoor Kitchen, Dock
- Has view: Yes
- View description: Water
- Has water view: Yes
- Water view: Water
- Waterfront features: Water Access, Boat Lift, Seawall Concrete, Waterfront, Main Channel
- Body of water: Tennessee River,Lake Guntersville
Lot
- Dimensions: 100 x 271 x 75 x 230
Details
- Additional structures: Boat House
- Parcel number: 1007360001056000
Construction
Type & style
- Home type: SingleFamily
- Architectural style: Traditional
- Property subtype: Single Family Residence
Condition
- New construction: No
- Year built: 2021
Utilities & green energy
- Sewer: Septic Tank
- Water: Public
Community & HOA
Community
- Security: Security System
- Subdivision: Buck Island Shores
HOA
- Has HOA: No
Location
- Region: Guntersville
Financial & listing details
- Price per square foot: $579/sqft
- Tax assessed value: $1,918,200
- Annual tax amount: $7,194
- Date on market: 10/2/2026
Estimated market value
$2,540,400
$2.41M - $2.67M
$5,377/mo
Price history
| Date | Event | Price |
|---|---|---|
| 10/2/2026 | Listed for sale | $2,700,000+535.3%$579/sqft |
Source:  ValleyMLS #21930718 Report a problem | ||
| 6/25/2020 | Sold | $425,000+400%$91/sqft |
Source: Public Record Report a problem | ||
| 10/13/2009 | Sold | $85,000$18/sqft |
Source: Agent Provided Report a problem | ||
Public tax history
| Year | Property taxes | Tax assessment |
|---|---|---|
| 2025 | $7,194 -39.7% | $191,840 -39.7% |
| 2024 | $11,921 0% | $317,900 -80% |
| 2023 | $11,927 +148.7% | $1,590,200 +1143.3% |
| 2022 | $4,796 +65.5% | $127,900 +65.5% |
| 2021 | $2,899 +87.1% | $77,300 +87.1% |
| 2020 | $1,550 | $41,320 +8.6% |
| 2017 | $1,550 +8.6% | $38,060 -10.7% |
| 2015 | $1,427 | $42,600 |
| 2014 | -- | $42,600 +0.9% |
| 2013 | -- | $42,240 +0.7% |
| 2012 | -- | $41,960 |
| 2011 | -- | $41,960 |
| 2010 | -- | $41,960 -2.6% |
| 2009 | -- | $43,060 +24.6% |
| 2004 | -- | $34,560 +41.1% |
| 2002 | $605 +17.2% | $24,500 +13.2% |
| 2001 | $516 +0.8% | $21,640 +0.7% |
| 2000 | $512 | $21,500 |
Find assessor info on the county website
Monthly payment
Est. payment
Payment breakdown
Explore the cost of this home by adjusting the details. Changes won't be saved.Climate risks
Neighborhood: 35976
Nearby schools
Schools provided by the listing agent
- Elementary: Dar
- Middle: Dar
- High: Dar
Source: ValleyMLS. This data may not be complete. We recommend contacting the local school district to confirm school assignments for this home.
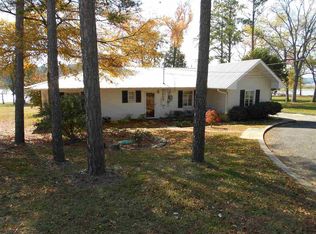
Similar homes
- $2,900,9006 bd5 ba5k sqft651 Signal Point Rd, Guntersville, AL 35976For Sale
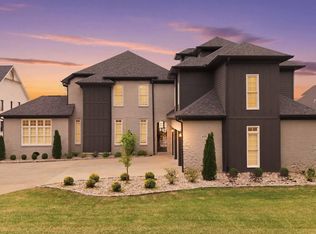 MLS ID #21914279, Tracy Honea. ValleyMLS
- $1,875,0005 bd6 ba5.3k sqft3690 Buck Island Dr, Guntersville, AL 35976For Sale
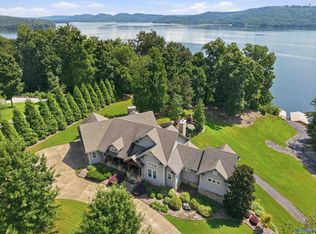 MLS ID #21929343, Shane Vandergriff. ValleyMLS
- $2,750,0004 bd8 ba6.2k sqft3921 Morrow St, Guntersville, AL 35976For Sale
 MLS ID #21920380, Larry Walden. ValleyMLS
- $1,799,0004 bd6 ba4.3k sqft105 Annabelle Ct, Guntersville, AL 35976For Sale
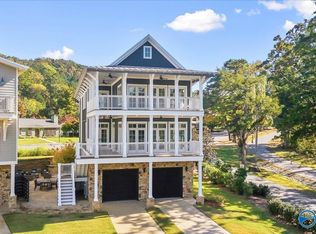 MLS ID #21933440, Kelly Bain. ValleyMLS
