This charming home is a secluded oasis that truly reflects pride of ownership. From the moment you pull into the driveway, you'll feel the privacy of the beautifully manicured yard, complete with a sprinkler system fed by its own well. Inside, the 3-bedroom, 2-bath layout features a cozy gas log fireplace in the living room and a lovely master suite. The dining room offers a view of the deck and backyard, perfect for relaxing or entertaining. The unfinished basement holds great potential, with an egress window ideal for a future 4th bedroom. Don't miss this opportunity--call today!
Pending
$359,900
3921 S Sheridan Dr, Muskegon, MI 49444
3beds
1,125sqft
:
Get pre-qualified$2,560/mo
Single Family Residence
Built in 2006
0.42 Acres Lot
$-- Zestimate®
$320/sqft
$-- HOA
What's special
Lovely master suiteDeck and backyard
- 28 days |
- 921 |
- 63 |
Zillow last checked:
Listing updated:
Listed by:
Nathan Sheldon 231-690-0422,
LIGHTHOUSE REALTY-Ludington 231-845-7500
Source: MichRIC,MLS#: 26031812
Facts & features
Interior
Bedrooms & bathrooms
- Bedrooms: 3
- Bathrooms: 2
- Full bathrooms: 2
- Main level bedrooms: 3
Heating
- Forced Air
Cooling
- Central Air
Appliances
- Included: Dishwasher, Dryer, Microwave, Range, Refrigerator, Washer
- Laundry: Laundry Closet
Features
- Flooring: Ceramic Tile, Laminate
- Windows: Insulated Windows, Window Treatments
- Basement: Full
- Number of fireplaces: 1
- Fireplace features: Gas Log, Living Room
Interior area
- Total structure area: 1,125
- Total interior livable area: 1,125 sqft
- Finished area below ground: 0
Property
Parking
- Total spaces: 2
- Parking features: Attached
- Garage spaces: 2
Features
- Stories: 1
Lot
- Size: 0.42 Acres
- Dimensions: 100 x 183
- Features: Ground Cover, Shrubs/Hedges
Details
- Parcel number: 15110400001320
Construction
Type & style
- Home type: SingleFamily
- Architectural style: Ranch
- Property subtype: Single Family Residence
Materials
- Vinyl Siding
- Roof: Composition
Condition
- New construction: No
- Year built: 2006
Utilities & green energy
- Sewer: Septic Tank
- Water: Public, Extra Well
- Utilities for property: Phone Connected, Natural Gas Connected, Cable Connected
Community & HOA
Location
- Region: Muskegon
Financial & listing details
- Price per square foot: $320/sqft
- Tax assessed value: $91,053
- Annual tax amount: $2,954
- Date on market: 6/25/2026
- Listing terms: Cash,FHA,VA Loan,USDA Loan,MSHDA,Conventional
- Road surface type: Paved
Estimated market value
Not available
Estimated sales range
Not available
Not available
Price history
| Date | Event | Price |
|---|---|---|
| 7/23/2026 | Pending sale | $359,900$320/sqft |
Source:  MichRIC #26031812 Report a problem MichRIC #26031812 Report a problem | ||
| 7/7/2026 | Contingent | $359,900$320/sqft |
Source: MichRIC #26031812 Report a problem | ||
| 6/25/2026 | Listed for sale | $359,900+139.9%$320/sqft |
Source: MichRIC #26031812 Report a problem | ||
| 6/30/2016 | Sold | $150,000$133/sqft |
Source:  Realcomp II #71016018162 Report a problem Realcomp II #71016018162 Report a problem | ||
Public tax history
Tax history is unavailable.
Monthly payment
Est. payment
Payment breakdown
Explore the cost of this home by adjusting the details. Changes won't be saved.Climate risks
Neighborhood: 49444
Nearby schools
GreatSchools rating
- 8/10Shettler SchoolGrades: PK-5Distance: 0.3 mi
- 7/10Fruitport Middle SchoolGrades: PK,6-8Distance: 3.5 mi
- 5/10Fruitport High SchoolGrades: 9-12Distance: 3.7 mi
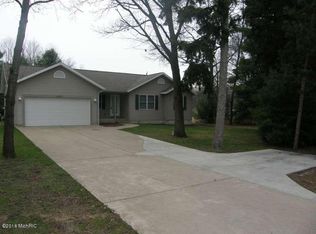
- $291,3003 bd2 ba1.1k sqft3921 S Sheridan Rd, Muskegon, MI 49444Off Market
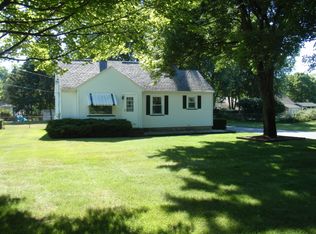
- $208,6002 bd1 ba1.2k sqft3936 S Sheridan Dr, Muskegon, MI 49444Off Market
- $22,600-- bd-- ba-- sqft3955 S Sheridan Rd, Muskegon, MI 49444Off Market
- $207,2002 bd1 ba778 sqft3924 S Sheridan Rd, Muskegon, MI 49444Off Market
- $45,000-- bd-- ba-- sqft3889 S Sheridan Dr, Muskegon, MI 49444Off Market
- $227,6002 bd1 ba1.1k sqft3889 S Sheridan Rd, Muskegon, MI 49444Off Market
- $221,6002 bd1 ba898 sqft3936 S Sheridan Rd, Muskegon, MI 49444Off Market
- $292,4003 bd1 ba1.8k sqft3904 S Sheridan Rd, Muskegon, MI 49444Off Market
A local agent can set up tours, give advice and negotiate with sellers.
A local lender can help you make sure your offer is ready when you are.
Similar homes
- $369,9003 bd2 ba1.5k sqft18195 148th Ave, Spring Lake, MI 49456For Sale
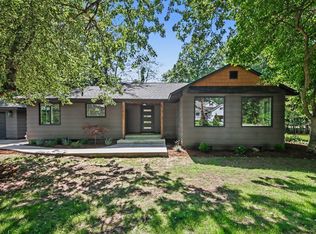
 MLS ID #26033702, Taylor Macias, Keller Williams GR East. MichRIC
 - $439,9003 bd1 ba1.3k sqft2956 Debaker Rd, Muskegon, MI 49444For Sale
 MLS ID #26033327, Renee Praay, Five Star Real Estate. MichRIC
 - $379,9003 bd3 ba1.3k sqft1524 Garrison Rd, Muskegon, MI 49441For Sale
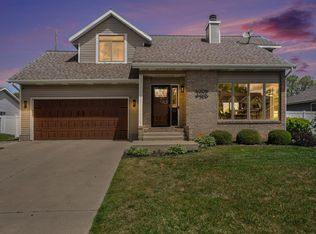 MLS ID #26024477, Anthony Lambers, HomeRealty, LLC. MichRIC
 - $315,0003 bd2 ba1.2k sqft2288 Evanston Ave, Muskegon, MI 49442For Sale
 MLS ID #26038092, Kristin Neal, Bellabay Realty LLC. MichRIC
 - $359,9003 bd2 ba1.4k sqft17700 Thornapple Ln, Spring Lake, MI 49456For SaleMLS ID #26031877, Sarah Lilly, West Edge Real Estate LLC. MichRIC
- $299,9003 bd1 ba1.4k sqft17811 148th Ave, Spring Lake, MI 49456For SaleMLS ID #26037615, Kimberlee K Ellerbrock, Novosad Realty Partners. MichRIC
- $399,9003 bd2 ba1.3k sqft2670 Eagle Rdg, Muskegon, MI 49444For SaleMLS ID #26030561, Joni McArthur, EXP Realty (Grand Rapids). MichRIC
- $335,0004 bd3 ba1.5k sqft4306 Dalson Rd, Twin Lake, MI 49457For SaleMLS ID #26028301, Tina M Drum, 616 Realty LLC. MichRIC
- $279,9003 bd3 ba1.5k sqft3656 Macarthur Rd, Muskegon, MI 49442For SaleMLS ID #26037621, Nathan Bostrom, RE/MAX West. MichRIC
- $379,9003 bd3 ba1.2k sqft15460 Kelly St, Spring Lake, MI 49456For SaleMLS ID #26020433, Angie Miller, Five Star Real Estate. MichRIC
- $365,0004 bd3 ba1.4k sqft3230 Sarah Cir, Twin Lake, MI 49457For SaleMLS ID #26000081, Holly Ziemba, Five Star Real Estate - N Musk. MichRIC
- $345,0003 bd2 ba1.4k sqft2411 Lake Ave Unit 33, Muskegon, MI 49445For SaleMLS ID #26038169, Stephanie Dahlquist, Five Star Real Estate - N Musk. MichRIC
- $299,9003 bd2 ba950 sqft271 Randall Rd, Muskegon, MI 49441For SaleMLS ID #26033329, Sandy Sirianni, Bellabay Realty LLC. MichRIC
- $325,0002 bd2 ba1.2k sqft1630 Grevel Ct, Muskegon, MI 49444For SaleMLS ID #26027861, Sandi L Gentry, RE/MAX Lakeshore. MichRIC
- $309,9003 bd2 ba1.5k sqft1095 Becker Rd, Muskegon, MI 49445For SaleMLS ID #26034296, Megan Wert, Coldwell Banker Woodland Schmidt. MichRIC
- $339,0003 bd2 ba1.4k sqft1077 Leonard Ave, Muskegon, MI 49442For SaleMLS ID #26031686, Terri Kitchen, TLK Real Estate Inc.. MichRIC
- $435,0003 bd2 ba1.4k sqft3088 Central Rd, Muskegon, MI 49445For SaleMLS ID #26028381, Hunter M Nelson, Five Star Real Estate GH. MichRIC
- $310,0004 bd2 ba1.4k sqft1695 Simonelli Rd, Muskegon, MI 49445For SaleMLS ID #26030852, Daniel Paul Baglien, Five Star Real Estate. MichRIC
- $335,0004 bd2 ba1.4k sqft1520 Havenga St, Muskegon, MI 49445For SaleMLS ID #26012807, Sara J Dennison, Five Star Real Estate (Muskegon). MichRIC
- $250,0002 bd2 ba1.2k sqft1948 Lawnel Ave, Muskegon, MI 49441For SaleMLS ID #26037691, Denise M Johnson, City2Shore Real Estate (Muskegon). MichRIC
