Skip main navigation
Off market
  • $1,721,400

    3922 Viggo Way, Dublin, CA 94568

    4beds
    2,411sqft
    Single Family Residence
    Built in 2026
    -- sqft lot
    $1,721,400 Zestimate®
    $714/sqft
    $5,277 Estimated rent

    Home value

    $1,721,400

    $1.64M - $1.81M

    $5,277/mo

    Zestimate® history
    Loading
    Loading...

    Owner options

    List your home for rent

    $5,277/mo

    Rent Zestimate®

    Find your next renter with Zillow Rental Manager. Plus, with online applications, you can quickly screen prospective tenants – for free.

    Learn more

    $5,277/mo

    Rent Zestimate®

    Refinance and save

    $11,345/mo

    Est. payment

    Refinancing to a lower rate could help reduce your monthly payments and save thousands over the life of the loan.

    See today's rates

    $11,345/mo

    Est. payment

    Explore your selling options

    Work with a Zillow partner agent

    Leverage their expertise and Zillow's premium Showcase listings to get your home seen by more buyers.

    Get started

    List with your own agent

    Get your home in front of millions of buyers by listing it on Zillow.

    Learn how to do it

    Sell it yourself

    Take full control of how buyers see your home on Zillow by listing For Sale by Owner (FSBO).

    List your home

    What's special

    Large islandPatio accessUpgraded electrical packageSmall coffee barOpen living spacesSwiss coffee cabinetryPractical storage throughout

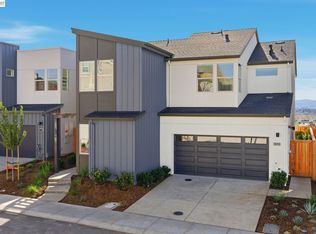
    Welcome to Homesite 6 at Parkton, an impeccably designed two-story home boasting 2,411 sq ft of contemporary elegance that will be move-in ready by June! This home includes an upgraded electrical package, Swiss Coffee cabinetry, and a front door that opens to a serene tree-lined view created by the natural split between two neighboring communities, offering added privacy. A covered outdoor patio extends the living space for year-round enjoyment. The first floor features an open living area connected to the dining room and kitchen, complete with a large island, walk-in pantry, and patio access. A first-floor bedroom with a nearby full bath provides flexibility for guests or a home office, along with a two-car garage and extra storage. Upstairs, the primary suite includes a bedroom, separate tub and shower, and a walk-in closet, while two additional bedrooms-each with their own walk-in closet-share a dual-sink bath. A central laundry room, linen storage, and a small coffee bar add everyday convenience. Homesite 6 offers open living spaces, private bedrooms, and practical storage throughout. Schedule your appointment today! Representative photos added.

    This property is off market, which means it's not currently listed for sale or rent on Zillow. This may be different from what's available on other websites or public sources.

    Zillow last checked:

    Listing updated:

    Source: Trumark HomesMLS Logo

    Facts & features

    Interior

    Bedrooms & bathrooms
    • Bedrooms: 4
    • Bathrooms: 3
    • Full bathrooms: 3
    Heating
    • Electric
    Cooling
    • Central Air
    Features
    • Walk-In Closet(s)
    Interior area
    • Total interior livable area: 2,411 sqft

    Property

    Parking
    • Total spaces: 2
    • Parking features: Garage
    • Garage spaces: 2
    Features
    • Levels: 2.0
    • Stories: 2

    Construction

    Type & style
    • Home type: SingleFamily
    • Property subtype: Single Family Residence
    Condition
    • New Construction,Under Construction
    • New construction: Yes
    • Year built: 2026
    Details
    • Builder name: Trumark Homes

    Community & neighborhood

    Location
    • Region: Dublin
    • Subdivision: Parkton

    HOA & financial

    HOA
    • Has HOA: Yes
    • HOA fee: $190 monthly

    Price history

    DateEventPrice
    5/5/2026Listing removed$1,768,368$733/sqft
    Source: Trumark Homes Report a problem
    4/21/2026Price change$1,768,368+1.5%$733/sqft
    Source: Trumark Homes Report a problem
    4/16/2026Listed for sale$1,741,440$722/sqft
    Source: Trumark Homes Report a problem

    Public tax history

    Tax history is unavailable.

    Neighborhood: 94568

    Nearby schools

    GreatSchools rating
    Schools provided by the MLS
    • Elementary: John Green Elementary
    • Middle: Eleanor Murray Fallon Middle
    • High: Emerald High
    • District: Dublin Unified School District

    Source: Trumark Homes. This data may not be complete. We recommend contacting the local school district to confirm school assignments for this home.

    Get a cash offer in 3 minutes
    Find out how much your home could sell for in as little as 3 minutes with a no-obligation cash offer.
    Estimated market value
    $1,721,400
    Get a cash offer in 3 minutes
    Find out how much your home could sell for in as little as 3 minutes with a no-obligation cash offer.
    Estimated market value
    $1,721,400