Skip main navigation
Sold for $1,771,124
  • $1,771,124

    3938 Viggo Way, Dublin, CA 94568

    4beds
    2,425sqft
    Residential, Single Family Residence
    Built in 2026
    3,149.39 Square Feet Lot
    $1,581,000 Zestimate®
    $730/sqft
    $5,323 Estimated rent

    Home value

    $1,581,000

    $1.47M - $1.71M

    $5,323/mo

    Zestimate® history
    Loading
    Loading...

    Owner options

    List your home for rent

    $5,323/mo

    Rent Zestimate®

    Find your next renter with Zillow Rental Manager. Plus, with online applications, you can quickly screen prospective tenants – for free.

    Learn more

    $5,323/mo

    Rent Zestimate®

    Refinance and save

    $11,730/mo

    Est. payment

    Refinancing to a lower rate could help reduce your monthly payments and save thousands over the life of the loan.

    See today's rates

    $11,730/mo

    Est. payment

    Explore your selling options

    Work with a Zillow partner agent

    Leverage their expertise and Zillow's premium Showcase listings to get your home seen by more buyers.

    Get started

    List with your own agent

    Get your home in front of millions of buyers by listing it on Zillow.

    Learn how to do it

    Sell it yourself

    Take full control of how buyers see your home on Zillow by listing For Sale by Owner (FSBO).

    List your home

    What's special

    Spacious two-car garageWell-appointed bathOpen-concept first floorGenerous counter spaceTwo additional bedroomsCentrally located laundry roomAmple linen storage
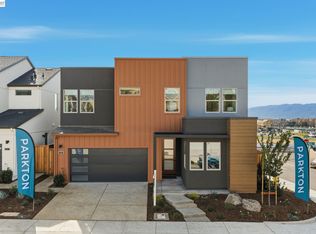
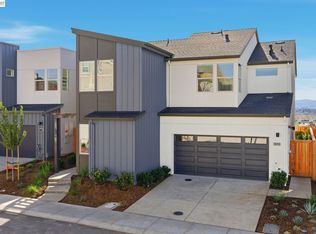
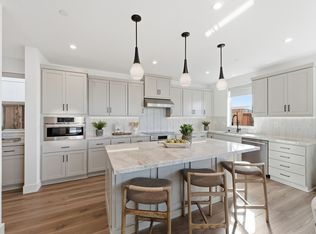
    Welcome to Homesite 8, a thoughtfully designed two-story home offering 2,425 sq. ft. of living space and move-in ready by August. The open-concept first floor features a seamless flow between the kitchen, dining, and living areas, creating an ideal space for both everyday living and entertaining. The kitchen includes generous counter space, a pantry, direct access to the covered patio, and a Bosch stainless steel appliance package. A fourth bedroom with an adjacent full bath is perfect for guests or added flexibility. Upstairs, the primary suite offers a walk-in closet and a well-appointed bath, while two additional bedrooms, a full secondary bath, ample linen storage, and a centrally located laundry room with an optional sink complete the second floor. Additional highlights include a convenient drop zone with coat storage and a spacious two-car garage. Representative photos.

    Zillow last checked:

    Listing updated:

    Listed by:

    Sandy Richert DRE #01126469 408-594-2950,

    Trumark Construction

    Bought with:

    Bhavana Kulkarni, DRE #01998011

    Keller Williams Realty

    Source: Bay East AOR,MLS#: 41128699MLS Logo

    Facts & features

    Interior

    Bedrooms & bathrooms
    • Bedrooms: 4
    • Bathrooms: 3
    • Full bathrooms: 3
    Bathroom
    • Features: Shower Over Tub, Tub, Window
    Kitchen
    • Features: Counter - Solid Surface
    Heating
    • Zoned
    Cooling
    • Central Air
    Appliances
    • Included: Electric Water Heater
    • Laundry: Hookups Only, Laundry Room
    Features
    • Counter - Solid Surface
    • Flooring: Laminate, Tile, Carpet
    • Windows: Double Pane Windows
    • Has fireplace: No
    • Fireplace features: None
    Interior area
    • Total structure area: 2,425
    • Total interior livable area: 2,425 sqft

    Property

    Parking
    • Total spaces: 2
    • Parking features: Attached
    • Garage spaces: 2
    Features
    • Levels: Two
    • Stories: 2
    • Patio & porch: Covered
    • Pool features: None, Solar Pool Leased
    Lot
    • Size: 3,149 sqft
    • Features: Back Yard
    Details
    • Special conditions: Standard

    Construction

    Type & style
    • Home type: SingleFamily
    • Architectural style: Modern/High Tech
    • Property subtype: Residential, Single Family Residence
    Materials
    • Foundation: Slab
    • Roof: Other
    Condition
    • New Construction
    • New construction: Yes
    • Year built: 2026
    Details
    • Builder name: Trumark Homes

    Utilities & green energy

    • Electric: Photovoltaics Seller Owned
    • Sewer: Public Sewer
    • Water: Meter Available
    • Utilities for property: All Electric, Individual Electric Meter

    Community & neighborhood

    Security
    • Security features: Fire Alarm, Fire Sprinkler System, Double Strapped Water Heater
    Location
    • Region: Dublin
    • Subdivision: Dublin

    HOA & financial

    HOA
    • Has HOA: Yes
    • HOA fee: $190 monthly
    • Amenities included: Greenbelt, Barbecue, BBQ Area, Guest Parking, Picnic Area, Trail(s)
    • Services included: Maintenance Structure
    • Association name: NOT LISTED
    • Association phone: 999-999-9999

    Other

    Other facts
    • Listing agreement: Excl Right
    • Price range: $1.8M - $1.8M
    • Listing terms: Builder's Lender-In-House,Cash,Conventional,1031 Exchange,FHA

    Price history

    DateEventPrice
    6/30/2026Sold$1,771,124+0.3%$730/sqft
    Source: Bay East AOR #41128699 Report a problem
    4/14/2026Pending sale$1,765,945$728/sqft
    Source: Bay East AOR #41128699 Report a problem
    3/26/2026Price change$1,765,945+0.3%$728/sqft
    Source: Bay East AOR #41128699 Report a problem
    2/27/2026Listed for sale$1,760,000$726/sqft
    Source: Trumark Homes Report a problem

    Public tax history

    Tax history is unavailable.

    Neighborhood: 94568

    Nearby schools

    GreatSchools rating
    Get a cash offer in 3 minutes
    Find out how much your home could sell for in as little as 3 minutes with a no-obligation cash offer.
    Estimated market value
    $1,581,000
    Get a cash offer in 3 minutes
    Find out how much your home could sell for in as little as 3 minutes with a no-obligation cash offer.
    Estimated market value
    $1,581,000