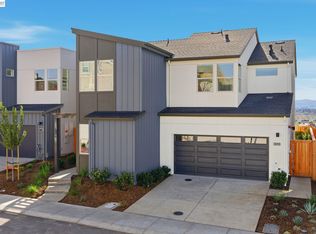
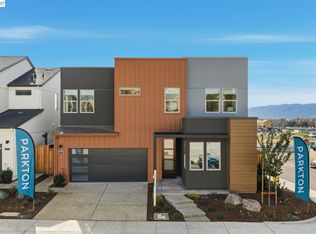
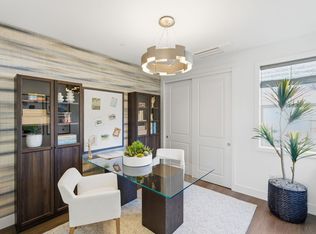
Welcome to Homesite 2, a beautifully designed two-story model home that is move-in ready! This exceptional home features designer upgrades, enhancements and décor, including Almalfi Beech Denim cabinetry and a Bosch appliance package with refrigerator, washer and dryer. Solar is also included for added energy efficiency. Ideally located near top-rated schools and Emerald Glen Park, this home offers both style and convenience. The first floor welcomes you with an entry that flows into a spacious living area, dining room and kitchen. The kitchen features a center island, ample counter space, a walk-in pantry and access to the covered patio. A first-floor bedroom with an adjacent full bathroom provides a comfortable space for guests, while the two-car garage and additional storage offer everyday convenience. Upstairs, the primary suite features a spacious bedroom, a luxurious primary bath with a separate tub and shower, and a walk-in closet. Two additional bedrooms, each with its own walk-in closet, provide plenty of space for family or guests. A secondary bath with dual sinks, a centrally located laundry room, multiple linen storage areas and a charming coffee bar just outside the primary suite complete the thoughtfully designed second floor.
New construction
Price cut: $49.9K (10/15)
$1,648,681
3890 Viggo Way, Dublin, CA 94568
4beds
2,411sqft
Residential, Single Family Residence
Built in 2026
3,150 Square Feet Lot
$-- Zestimate®
$684/sqft
$190/mo HOA
What's special
- 50 days
- 66
- 1
Zillow last checked:
Listing updated:
Listed by:
Sandy Richert DRE #01126469 408-594-2950,
Trumark Construction
Source: Bay East AOR,MLS#: 41148204
Facts & features
Interior
Bedrooms & bathrooms
- Bedrooms: 4
- Bathrooms: 3
- Full bathrooms: 3
Rooms
- Room types: 1 Bedroom, 1 Bath, Dining Room, Dining Area, Living Room
Bathroom
- Features: Shower Over Tub, Tub, Window
Kitchen
- Features: Counter - Solid Surface, Dishwasher, Disposal, Ice Maker Hookup, Kitchen Island, Microwave
Heating
- Zoned
Cooling
- Central Air
Appliances
- Included: Dishwasher, Plumbed For Ice Maker, Microwave, Electric Water Heater
- Laundry: Laundry Room
Features
- Counter - Solid Surface
- Flooring: Laminate, Tile, Carpet
- Windows: Double Pane Windows
- Has fireplace: No
- Fireplace features: None
Interior area
- Total structure area: 2,411
- Total interior livable area: 2,411 sqft
Property
Parking
- Total spaces: 2
- Parking features: Attached, Guest, Garage Faces Front
- Garage spaces: 2
Features
- Levels: Two
- Stories: 2
- Patio & porch: Covered
- Pool features: None
Lot
- Size: 3,150 Square Feet
- Features: Back Yard
Details
- Special conditions: Standard
Construction
Type & style
- Home type: SingleFamily
- Architectural style: Modern/High Tech
- Property subtype: Residential, Single Family Residence
Materials
- Foundation: Slab
- Roof: Other
Condition
- New Construction
- New construction: Yes
- Year built: 2026
Utilities & green energy
- Electric: Photovoltaics Seller Owned, Photovoltaics Third-Party Owned
- Sewer: Public Sewer
- Water: Public, Meter Available
- Utilities for property: All Electric
Green energy
- Energy generation: Solar
Community & HOA
Community
- Security: Double Strapped Water Heater, Smoke Detector(s)
- Subdivision: Dublin
HOA
- Has HOA: Yes
- Amenities included: Greenbelt, Playground, Barbecue, BBQ Area, Guest Parking, Picnic Area, Trail(s)
- Services included: Maintenance Structure
- HOA fee: $190 monthly
- HOA name: NOT LISTED
- HOA phone: 999-999-9999
Location
- Region: Dublin
Financial & listing details
- Price per square foot: $684/sqft
- Price range: $1.6M - $1.6M
- Date on market: 9/14/2026
- Listing agreement: Excl Right
- Listing terms: Builder's Lender-In-House,Cash,Conventional,FHA
Estimated market value
Not available
Estimated sales range
Not available
Not available
Price history
| Date | Event | Price |
|---|---|---|
| 10/15/2026 | Price change | $1,648,681-2.9%$684/sqft |
Source:  Bay East AOR #41148204 Report a problem | ||
| 9/10/2026 | Price change | $1,698,575-5.6%$705/sqft |
Source:  Trumark Homes Report a problem | ||
| 8/26/2026 | Listed for sale | $1,798,575$746/sqft |
Source: Trumark Homes Report a problem | ||
Public tax history
Tax history is unavailable.
Monthly payment
Est. payment
Payment breakdown
Explore the cost of this home by adjusting the details. Changes won't be saved.Climate risks
Neighborhood: 94568
Similar homes
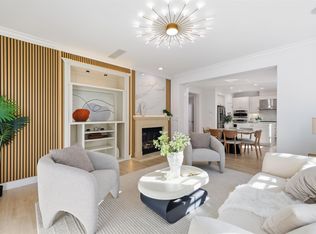
- $1,499,0004 bd3 ba2.2k sqft4866 Shelton St, Dublin, CA 94568For Sale
 MLS ID #41152534, Jean Zhu. Bay East AOR
- $1,788,8884 bd3 ba2.4k sqft4437 Sunset View Dr, Dublin, CA 94568For Sale
 MLS ID #41152826, William Pan. Bay East AOR
- $1,698,0003 bd3 ba2.8k sqft3679 Rimini Ln, Dublin, CA 94568For Sale
 MLS ID #41150217, John Wu. Bay East AOR
- $1,699,0004 bd3 ba2.3k sqft2813 Randall Loop, Dublin, CA 94568For Sale
 MLS ID #41150875, Dinesh Singh. Bay East AOR
