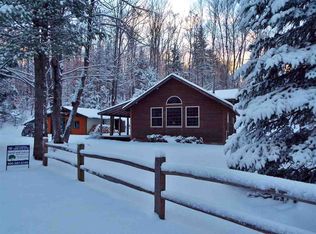

Adventure starts here. One look at a plat map and you will see this property is smack dab in the heart of the Hiawatha National Forest, surrounded by the incredible recreation the Upper Peninsula is known for. This 3 bedroom, 1.5 bath home sits just across the road from beautiful Thunder Lake and offers easy access to more than 400,000 acres of national forest, hundreds of lakes, trout streams, and extensive ATV and snowmobile trails that are some of the best the UP has to offer. The home is located in a quiet area of well kept homes and cottages and enjoys shared access to Thunder Lake at the edge of the lot via a private lane used by only a few nearby owners. Thunder Lake is a 360 acre spring fed lake known for its clear water, hard sand bottom, and excellent fishing for walleye, bass, bluegill, and northern pike. A convenient public boat launch makes getting on the water easy. Inside, the home features a comfortable open layout filled with natural light and highlighted by cathedral ceilings that create a bright and airy feel. The living room, dining area, and kitchen flow together to form a welcoming gathering space. Hardwood floors add warmth and character throughout much of the main level. Two bedrooms are located on the first floor while the second level features a huge private en-suite complete with a half bath. One of the most enjoyable features of the home is the spacious enclosed porch, which is brand new and provides a wonderful place to relax, entertain, or enjoy peaceful mornings and evenings near the lake. High speed fiber internet is available, allowing you to stay connected while enjoying the quiet of the forest. A detached two car garage offers plenty of space for vehicles, boats, and recreational equipment and is both insulated and heated. Recent updates include a new furnace and central air system installed in 2024 along with the entire exterior freshly stained and sealed in 2024. Located roughly midway between Munising and Manistique, this property offers an ideal base camp for exploring everything the Upper Peninsula has to offer. If you are looking for a great getaway in a national forest setting with outstanding access to outdoor recreation, this Thunder Lake property is it!
Contingent
Price cut: $14K (6/2)
$314,888
3922N Munson Ln, Manistique, MI 49854
3beds
1,500sqft
:
Get pre-qualified$2,086/mo
Single Family Residence
Built in 2003
0.28 Acres Lot
$309,300 Zestimate®
$210/sqft
$25/mo HOA
What's special
Convenient public boat launch
- 135 days |
- 52 |
- 3 |
Zillow last checked:
Listing updated:
Listed by:
ABBEY WOOD 906-450-0222,
GROVER REAL ESTATE 906-341-2131
Source: MiRealSource,MLS#: 50201322 Originating MLS: Upper Peninsula Assoc of Realtors
Originating MLS: Upper Peninsula Assoc of RealtorsFacts & features
Interior
Bedrooms & bathrooms
- Bedrooms: 3
- Bathrooms: 2
- Full bathrooms: 1
- 1/2 bathrooms: 1
- Main level bathrooms: 1
- Main level bedrooms: 2
Rooms
- Room types: Entry, Family Room, Bedroom, Laundry, Living Room, Loft, Sun/Florida Room, Utility/Laundry Room, Master Bedroom, Master Bathroom, Basement Full Bath, Basement Lavatory, Bathroom, Second Flr Lavatory
Bedroom 1
- Features: Carpet
- Level: Upper
- Area: 400
- Dimensions: 20 x 20
Bedroom 2
- Features: Wood
- Level: Main
- Area: 154
- Dimensions: 11 x 14
Bedroom 3
- Level: Main
- Area: 108
- Dimensions: 9 x 12
Bathroom 1
- Level: Main
Heating
- Forced Air, Propane, Pellet Stove
Cooling
- Central Air
Appliances
- Included: Dishwasher, Dryer, Microwave, Range/Oven, Refrigerator, Washer, Electric Water Heater
- Laundry: First Floor Laundry, Laundry Room
Features
- High Ceilings, Cathedral/Vaulted Ceiling, Walk-In Closet(s), Eat-in Kitchen
- Flooring: Hardwood, Carpet, Wood
- Basement: None,Crawl Space
- Number of fireplaces: 1
- Fireplace features: Living Room, Other
Interior area
- Total structure area: 1,500
- Total interior livable area: 1,500 sqft
- Finished area above ground: 1,500
- Finished area below ground: 0
Property
Parking
- Total spaces: 2
- Parking features: 2 Spaces, Garage, Detached, Electric in Garage, Garage Door Opener, Heated Garage
- Garage spaces: 2
Features
- Levels: One and One Half
- Stories: 1.5
- Patio & porch: Porch
- Has view: Yes
- View description: Rural View
- Waterfront features: All Sports Lake, Lake/River Access, Beach Access, Interior Lake, Sandy Bottom
- Body of water: Thunder Lake
- Frontage type: Road
- Frontage length: 161
Lot
- Size: 0.28 Acres
- Dimensions: 161 x 86 x 155 x 67
- Features: Deep Lot - 150+ Ft., Large Lot - 65+ Ft., Rural, Wooded
Details
- Additional structures: None
- Parcel number: 7700447501001
- Zoning: Lakeshore and River 1
- Zoning description: Residential,Recreational
- Special conditions: Private,Standard
Construction
Type & style
- Home type: SingleFamily
- Architectural style: Chalet
- Property subtype: Single Family Residence
Materials
- Wood Siding
Condition
- Year built: 2003
Utilities & green energy
- Electric: 200+ Amp Service, Circuit Breakers
- Sewer: Septic Tank
- Water: Private Well, Private Point, Point Well
- Utilities for property: Electricity Connected, Phone Connected, Propane, Propane Tank Owned, Internet Fiber Available, Natrl Gas Not to Property
Community & HOA
Community
- Subdivision: Breezy Point
HOA
- Has HOA: Yes
- HOA fee: $300 annually
- HOA name: Breezy Point
Location
- Region: Manistique
Financial & listing details
- Price per square foot: $210/sqft
- Date on market: 3/11/2026
- Cumulative days on market: 137 days
- Listing agreement: Exclusive Right To Sell
- Listing terms: Assumable,Cash,Conventional
Estimated market value
$309,300
$294,000 - $325,000
$1,881/mo
Price history
| Date | Event | Price |
|---|---|---|
| 6/8/2026 | Contingent | $314,888$210/sqft |
Source:  MiRealSource #50201322 Report a problem MiRealSource #50201322 Report a problem | ||
| 6/2/2026 | Price change | $314,888-4.3%$210/sqft |
Source: MiRealSource #50201322 Report a problem | ||
| 5/19/2026 | Price change | $328,888-3%$219/sqft |
Source: MiRealSource #50201322 Report a problem | ||
| 3/11/2026 | Listed for sale | $338,888+89.4%$226/sqft |
Source:  Upper Peninsula AOR #50201322 Report a problem Upper Peninsula AOR #50201322 Report a problem | ||
| 3/24/2021 | Listing removed | -- |
Source: Owner Report a problem | ||
| 11/5/2020 | Listing removed | $178,900$119/sqft |
Source: Owner Report a problem | ||
| 8/7/2020 | Pending sale | $178,900$119/sqft |
Source: Owner Report a problem | ||
| 7/18/2020 | Price change | $178,900-4.8%$119/sqft |
Source: Owner Report a problem | ||
| 6/30/2020 | Listed for sale | $187,900$125/sqft |
Source: Owner Report a problem | ||
Public tax history
Tax history is unavailable.
Monthly payment
Est. payment
Payment breakdown
Explore the cost of this home by adjusting the details. Changes won't be saved.Climate risks
Neighborhood: 49854
Getting around
0 / 100
Car-DependentNearby schools
GreatSchools rating
- 5/10Big Bay De Noc SchoolGrades: PK-12Distance: 15.8 mi
Schools provided by the listing agent
- District: Manistique Area Schools
Source: MiRealSource. This data may not be complete. We recommend contacting the local school district to confirm school assignments for this home.
- $368,9003 bd2 ba1.5k sqft3922 Munson Ln, Manistique, MI 49854Off Market
- $538,3003 bd3 ba2k sqft3933 Munson Ln, Manistique, MI 49854Off Market

- $31,600-- bd-- ba-- sqft3914 Munson Ln, Manistique, MI 49854Off Market
- $270,3002 bd1 ba1k sqft11604 McCormick Dr, Manistique, MI 49854Off Market
- $259,300-- bd-- ba-- sqft3091 N Munson Ln, Manistique, MI 49854Off Market
- $397,9003 bd2 ba2.4k sqft3895n Mintonye, Manistique, MI 49854Off Market
- $342,200-- bd-- ba-- sqft3989 Munson Ln, Manistique, MI 49854Off Market
- $381,200-- bd-- ba-- sqft3957 Munson Ln, Manistique, MI 49854Off Market
A local agent can set up tours, give advice and negotiate with sellers.
A local lender can help you make sure your offer is ready when you are.
Similar homes
- $299,0003 bd1 ba1.6k sqft14738 Ll Rd, Wetmore, MI 49895For Sale

 MLS ID #50198952, JULIE BARR, KELLER WILLIAMS NM PENINSULA PARTNERS. MiRealSource
 - $275,0004 bd3 ba1.9k sqft1097N County Road 437, Cooks, MI 49817For Sale
 MLS ID #50212802, CORRINA JOHNSON, GROVER REAL ESTATE. MiRealSource
 - $375,0002 bd2 ba1.3k sqft984 Dixon Rd, Manistique, MI 49854For Sale
 MLS ID #50214036, ALAN BARR, KELLER WILLIAMS NM PENINSULA PARTNERS. MiRealSource
 - $449,0004 bd2 ba2k sqft1453N Country Club Dr, Manistique, MI 49854For Sale
 MLS ID #50215646, TRAVIS WOOD, GROVER REAL ESTATE. MiRealSource
 - $330,0002 bd2 ba1.8k sqft14988 33rd Rd, Wetmore, MI 49895For SaleMLS ID #50209266, LUCAS VOLD, AMERICAN FOREST MANAGEMENT. MiRealSource
- $309,0002 bd1 ba1.6k sqft12152 County Road 442, Rapid River, MI 49878For SaleMLS ID #50212484, DAN BENDER, STATE WIDE REAL ESTATE OF ESCANABA. MiRealSource
- $345,0003 bd1 ba1.2k sqftN1105 E Tie Lake Rd, Wetmore, MI 49895For SaleMLS ID #50214308, AMY SCHIEDING, RE/MAX SUPERIORLAND. MiRealSource
- $300,0002 bd2 ba1.2k sqft9135 25th Rd, Garden, MI 49835For SaleMLS ID #50210764, ALAN BARR, KELLER WILLIAMS NM PENINSULA PARTNERS. MiRealSource
- $335,0002 bd1 ba865 sqftN1163 E Tie Lake Rd, Wetmore, MI 49895For SaleMLS ID #50209949, AMY SCHIEDING, RE/MAX SUPERIORLAND. MiRealSource
- $449,0003 bd1 ba1.5k sqftN731 Anne Rd, Wetmore, MI 49895For SaleMLS ID #50211917, PATRICIA ROGALA, KELLER WILLIAMS NM PENINSULA PARTNERS. MiRealSource
- $174,9003 bd1 ba1.2k sqftN290 N North Round Lake Rd, Wetmore, MI 49895For SaleMLS ID #50199167, DAVE WOOD, RE/MAX SUPERIORLAND. MiRealSource
- $399,0002 bd2 ba1.8k sqftN5319 M 28, Shingleton, MI 49884For SaleMLS ID #50146332, ALAN GRAVES, RE/MAX SUPERIORLAND. MiRealSource
- $390,0003 bd2 ba1.3k sqftN5245 M 94, Shingleton, MI 49884For SaleMLS ID #50208243, VICKI TANNEHILL, RE/MAX SUPERIORLAND. MiRealSource
- $465,0002 bd2 ba1k sqftMarina Dr Condo 201, Manistique, MI 49854New ConstructionMLS ID #50205658, DAVID MUXLOW, GROVER REAL ESTATE. MiRealSource
- $450,0002 bd2 ba1k sqftMarina Dr Condo 101, Manistique, MI 49854New ConstructionMLS ID #50203221, DAVID MUXLOW, GROVER REAL ESTATE. MiRealSource
- $249,0001 bd1 ba866 sqft11573 42nd Rd, Wetmore, MI 49895For SaleMLS ID #50191151, STACEY MASTERS, RE/MAX SUPERIORLAND. MiRealSource
