Welcome to 3923 Sullivan Ave., a charming 3-story home in the St. Louis home ready for its next chapter! Built in 1902, this property offers the character and architectural appeal of an older St. Louis home while providing an opportunity to make the space your own.
Located in The Greater Ville community, this property is positioned in an area where investment, homeownership, and neighborhood revitalization are creating new opportunities. Whether you're a first-time buyer looking for a place to call home, an investor seeking your next project, or someone who appreciates the character of a St. Louis neighborhoods, 3923 Sullivan Ave, is worth a closer look.
Bring your vision, imagination and discover the possibilities with what this large property has to offer. Schedule your showing today and see how 3923 Sullivan Ave. could become your next home or investment!
Active
Listed by: Key-West Property Partners brokered by EXP Realty, LLC • Angela R Drake • 314-480-2436
$179,900
3923 Sullivan Ave, Saint Louis, MO 63107
5beds
1,750sqft
Single Family Residence
Built in 1902
4,051 Square Feet Lot
$172,800 Zestimate®
$103/sqft
$-- HOA
What's special
- 46 days
- 688
- 103
Zillow last checked:
Listing updated:
Listed by:
Angela R Drake 314-480-2436,
Key-West Property Partners brokered by EXP Realty, LLC
Source: MARIS,MLS#: 26060983 Originating MLS: St. Louis Association of REALTORS
Facts & features
Interior
Bedrooms & bathrooms
- Bedrooms: 5
- Bathrooms: 4
- Full bathrooms: 2
- 1/2 bathrooms: 2
- Main level bathrooms: 1
Bedroom
- Features: Floor Covering: Carpeting
- Level: Second
- Area: 182
- Dimensions: 13x14
Bedroom 2
- Features: Floor Covering: Carpeting
- Level: Second
- Area: 154
- Dimensions: 11x14
Bedroom 3
- Features: Floor Covering: Carpeting
- Level: Second
- Area: 120
- Dimensions: 10x12
Bedroom 4
- Features: Floor Covering: Carpeting
- Level: Third
- Area: 156
- Dimensions: 13x12
Bathroom
- Features: Floor Covering: Luxury Vinyl Plank
- Level: Main
- Area: 20
- Dimensions: 5x4
Bathroom 2
- Level: Second
Bathroom 5
- Features: Floor Covering: Carpeting
- Level: Third
- Area: 294
- Dimensions: 21x14
Dining room
- Features: Floor Covering: Luxury Vinyl Plank
- Level: Main
- Area: 187
- Dimensions: 11x17
Kitchen
- Features: Floor Covering: Luxury Vinyl Plank
- Level: Main
- Area: 120
- Dimensions: 10x12
Living room
- Features: Floor Covering: Luxury Vinyl Plank
- Level: Main
- Area: 154
- Dimensions: 11x14
Heating
- Natural Gas
Cooling
- Central Air
Appliances
- Included: Microwave, Free-Standing Gas Range, Free-Standing Refrigerator
Features
- Flooring: Luxury Vinyl
- Basement: Partial
- Number of fireplaces: 1
- Fireplace features: None
Interior area
- Total structure area: 1,750
- Total interior livable area: 1,750 sqft
- Finished area above ground: 1,750
Property
Parking
- Parking features: Concrete
Features
- Levels: Three Or More
Lot
- Size: 4,051 Square Feet
- Dimensions: 30 x 135
- Features: Back Yard
Details
- Parcel number: 51880002900
- Special conditions: Standard
Construction
Type & style
- Home type: SingleFamily
- Architectural style: Traditional
- Property subtype: Single Family Residence
Materials
- Brick
Condition
- Updated/Remodeled
- New construction: No
- Year built: 1902
Utilities & green energy
- Electric: 220 Volts
- Sewer: Public Sewer
- Water: Public
- Utilities for property: Electricity Connected, Natural Gas Connected
Community & HOA
Community
- Subdivision: Lindell Fair Ground Add
HOA
- Has HOA: No
Location
- Region: Saint Louis
Financial & listing details
- Price per square foot: $103/sqft
- Tax assessed value: $2,610
- Annual tax amount: $242
- Date on market: 9/25/2026
- Cumulative days on market: 46 days
- Listing terms: Cash,Conventional,FHA,VA Loan
- Ownership: Private
- Electric utility on property: Yes
Estimated market value
$172,800
$161,000 - $181,000
$2,093/mo
Price history
| Date | Event | Price |
|---|---|---|
| 9/25/2026 | Listed for sale | $179,900$103/sqft |
Source:  MARIS #26060983 Report a problem | ||
Public tax history
| Year | Property taxes | Tax assessment |
|---|---|---|
| 2025 | $242 +1.2% | $2,610 +3.6% |
| 2024 | $239 +4.5% | $2,520 |
| 2023 | $229 -0.1% | $2,520 +3.7% |
| 2022 | $229 +0.1% | $2,430 |
| 2021 | $229 +1% | $2,430 |
| 2020 | $226 | $2,430 |
| 2019 | $226 | $2,430 +5.7% |
| 2018 | $226 +2.1% | $2,300 |
| 2017 | $222 -7.7% | $2,300 -9.1% |
| 2016 | $240 +9.1% | $2,530 |
| 2015 | $220 -12.9% | $2,530 |
| 2014 | $253 | $2,530 -14.8% |
| 2013 | $253 | $2,970 -35.7% |
| 2012 | -- | $4,620 |
| 2011 | -- | $4,620 |
| 2010 | -- | $4,620 -25.8% |
| 2009 | $442 -7.3% | $6,230 |
| 2008 | $477 | $6,230 -14.9% |
| 2007 | $477 | $7,320 |
| 2006 | $477 +1% | $7,320 +14% |
| 2005 | $472 +8.6% | $6,420 +15.3% |
| 2004 | $435 +2.8% | $5,570 |
| 2003 | $423 +14.2% | $5,570 +18.3% |
| 2002 | $370 | $4,710 |
| 2001 | -- | $4,710 +28.3% |
| 2000 | -- | $3,670 |
Find assessor info on the county website
Monthly payment
Est. payment
Payment breakdown
Explore the cost of this home by adjusting the details. Changes won't be saved.Climate risks
Neighborhood: The Greater Ville
Nearby schools
Schools provided by the listing agent
- Elementary: Ashland Elem. And Br.
- Middle: Yeatman-Liddell Middle School
- High: Vashon High
Source: MARIS. This data may not be complete. We recommend contacting the local school district to confirm school assignments for this home.
Similar homes
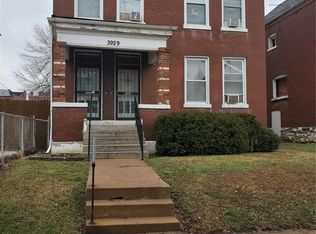
- $170,0003 bd3 ba1.4k sqft3724 Hebert St, Saint Louis, MO 63107New Construction

 MLS ID #26062394, Nicole L Van Hook, New Growth Realty LLC. MARIS
- $--5 bd4 ba2.6k sqft4946 Wabada Ave, Saint Louis, MO 63113Auction
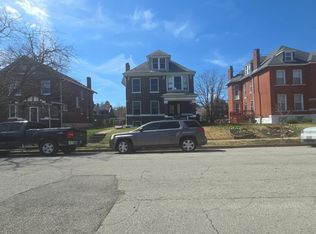 Auction.com 1
- $179,9002 bd2 ba1.4k sqft1015 Washington Ave APT 501, Saint Louis, MO 63101For Sale
 MLS ID #26070922, Ryan N Hoffmann, Realty Shop. MARIS
- $183,9002 bd2 ba1.5k sqftLucas Lofts, Saint Louis, MO 63101For Sale
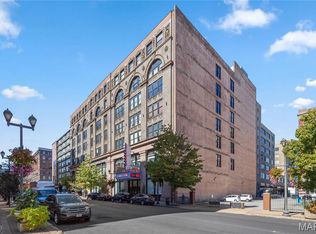 MLS ID #26071211, Christopher G Waldbuesser, Platinum Realty of St. Louis. MARIS
- $130,0003 bd2 ba2k sqft3519 Blair Ave, Saint Louis, MO 63107For SaleMLS ID #26065099, DeAna A Carter, Keys Realty Group Inc. MARIS
- $245,0004 bd2 ba2.1k sqft1411 Sullivan Ave, Saint Louis, MO 63107For SaleMLS ID #26064570, Hilda C Rendon, Lou Realty Group. MARIS
- $185,0002 bd1 ba1.5k sqft1113 Washington Ave Unit 417, Saint Louis, MO 63101For SaleMLS ID #26054037, Tara L Hacker, Garcia Properties. MARIS
- $100,0004 bd2 ba1.5k sqft2728 James Cool Papa Bell Ave, Saint Louis, MO 63106For SaleMLS ID #26070834, Kevin A Bradford, Coldwell Banker Realty - Gundaker. MARIS
- $177,0003 bd2 ba920 sqft4248 Norfolk Ave, Saint Louis, MO 63110For SaleMLS ID #26053855, Felicia Krueger, RE/MAX Integrity. MARIS
- $240,0003 bd2 ba1.5k sqft1520 Salisbury St, Saint Louis, MO 63107For SaleMLS ID #26070142, Beatrice C Covington, Emmanuel Jamar Realty Group. MARIS
- $240,0003 bd2 ba1.5k sqft1518 Salisbury St, Saint Louis, MO 63107For SaleMLS ID #26070357, Beatrice C Covington, Emmanuel Jamar Realty Group. MARIS
- $240,0003 bd2 ba1.5k sqft1516 Salisbury St, Saint Louis, MO 63107For SaleMLS ID #26070370, Beatrice C Covington, Emmanuel Jamar Realty Group. MARIS
- $240,0003 bd2 ba1.5k sqft1514 Salisbury St, Saint Louis, MO 63107For SaleMLS ID #26070379, Beatrice C Covington, Emmanuel Jamar Realty Group. MARIS
- $105,0004 bd2 ba1.9k sqft1412 Bremen Ave, Saint Louis, MO 63107For SaleMLS ID #25043227, Stephanie F Duffy, Coldwell Banker Realty - Gundaker. MARIS
- $169,9992 bd2 ba1.1k sqft420 Lake Ave #1, Saint Louis, MO 63108For SaleMLS ID #26058237, Monica C Kornblum, RedKey Realty Leaders. MARIS
- $205,0003 bd2 ba1.5k sqft1310 N Market St, Saint Louis, MO 63106For SaleMLS ID #26057803, Denise Maxwell, RedKey Realty Leaders. MARIS
- $140,0004 bd2 ba2.3k sqft4201 San Francisco Ave, Saint Louis, MO 63115For SaleMLS ID #26066896, Andreal A Hoosman, Haywood-Hoosman Realty. MARIS
- $189,9002 bd2 ba1.2k sqft1627 Locust St APT 406, Saint Louis, MO 63103For SaleMLS ID #26057072, Pam S Schneider, ReeceNichols Real Estate. MARIS
- $170,0003 bd1 ba1.4k sqft5010 N Kingshighway Blvd, Saint Louis, MO 63115For SaleMLS ID #26049722, Paula Jefferson, Realty 360 Group. MARIS
