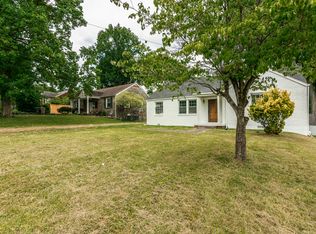
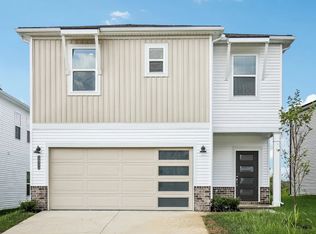
Spacious 3-Bedroom Home with Bonus Room, Fenced Backyard & Updated Kitchen
Welcome to this spacious 3-bedroom, 3-bath home situated at the end of a cul-de-sac, offering a wonderful combination of comfort, privacy, and functionality. Enjoy the convenience of single-level living, with the exception of a versatile bonus room upstairs that is perfect for a home office, movie room, or additional living space.
The spacious primary suite features a beautiful bay window that fills the room with natural light, along with a custom closet offering excellent storage and organization. The updated kitchen boasts stainless steel appliances, upgraded lighting, and stylish fixtures, creating an inviting space for everyday living and entertaining. Luxury vinyl plank (LVP) flooring throughout the home means no carpet to maintain, while ceiling fans in every room provide added comfort.
Step outside onto the back deck overlooking a large, fully fenced backyard with plenty of room to relax, entertain, or enjoy the outdoors. A one-car garage provides additional parking and storage space, and an included Ring security system adds convenience.
With its desirable cul-de-sac location, flexible floor plan, and thoughtful updates throughout, this home offers both comfort and convenience.
At Just Like Home, we believe in simple, transparent renting with no hidden fees or unnecessary charges. Contact us today to schedule a showing.
House for rent
Single family residence
Available now
What's special
Desirable cul-de-sac locationThoughtful updates throughoutVersatile bonus room upstairsSingle-level livingEnd of a cul-de-sacSpacious primary suiteFlexible floor plan
- 35 days |
- -- |
- -- |
Zillow last checked:
Listing updated:
Travel times

Let’s turn your rent into credit progress
Build credit history with every on-time payment and get credit for the payment you’re already making.
Facts & features
Interior
Bedrooms & bathrooms
- Bedrooms: 3
- Bathrooms: 3
- Full bathrooms: 3
Rooms
- Room types: Laundry Room, Master Bath, Walk In Closet
Appliances
- Included: Dishwasher, Freezer, Garbage Disposal, Microwave Oven, Range Oven, Refrigerator
Features
- Ceiling Fan(s)
Interior area
- Total interior livable area: 1,792 sqft
Property
Parking
- Details: Contact manager
Features
- Patio & porch: Deck, Patio
- Exterior features: Balcony, Large Closets
Details
- Parcel number: 05007013500
Construction
Type & style
- Home type: SingleFamily
- Property subtype: Single Family Residence
Community & HOA
Community
- Security: Security System
Location
- Region: Nashville
Financial & listing details
- Lease term: Contact For Details
Nearby apartments for rent


Price history
| Date | Event | Price |
|---|---|---|
| 10/14/2026 | Listed for rent | $2,350$1/sqft |
Source: Zillow Rentals Report a problem | ||
| 10/8/2026 | Listing removed | $2,350$1/sqft |
Source: Zillow Rentals Report a problem | ||
| 10/1/2026 | Listed for rent | $2,350$1/sqft |
Source: Zillow Rentals Report a problem | ||
| 9/23/2026 | Listing removed | $2,350$1/sqft |
Source: Zillow Rentals Report a problem | ||
| 8/25/2026 | Listed for rent | $2,350$1/sqft |
Source: Zillow Rentals Report a problem | ||
| 4/13/2012 | Sold | $88,000$49/sqft |
Source:  RealTracs MLS as distributed by MLS GRID #1338448 Report a problem | ||
| 2/14/2012 | Listed for sale | $88,000-39.6%$49/sqft |
Source: Village Real Estate Services #1338448 Report a problem | ||
| 1/27/2012 | Sold | $145,664+6.7%$81/sqft |
Source: Public Record Report a problem | ||
| 7/6/2006 | Sold | $136,500+41.4%$76/sqft |
Source: Public Record Report a problem | ||
| 9/17/1999 | Sold | $96,560$54/sqft |
Source: Public Record Report a problem | ||