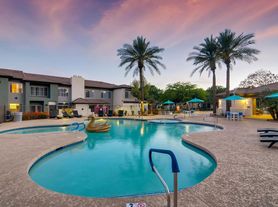
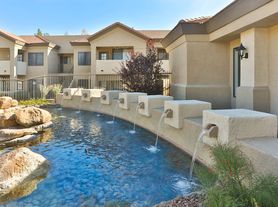
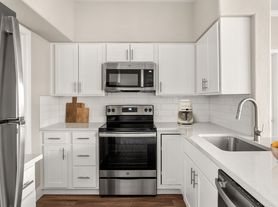
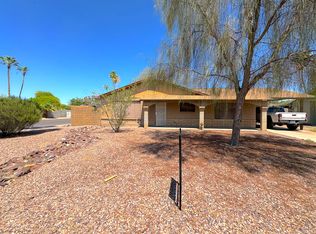
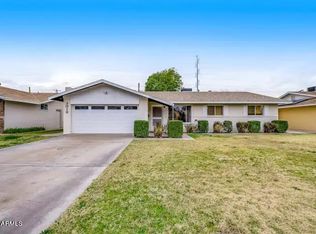
Available now. This 3-bedroom, 2-bath single-family home at 3925 E Tonto St, Phoenix, AZ 85044 offers 2,153 square feet of living space with a private pool, attached 2-car garage, fireplace, spacious kitchen, and multiple living areas. The home was built in 1984 and sits on a roughly 7,584 sq ft lot.
The interior includes tile flooring, a wood-burning fireplace, double-sink vanities, a garden soaking tub in the primary bathroom, and a primary bedroom with direct backyard access. The backyard is designed for outdoor use and includes the private swimming pool.
Rent is $2,700 per month. The security deposit is $500 for applicants who meet the minimum 650 credit-score qualification and minimum lease term is 12 months.
Each adult applicant must have a minimum credit score of 650. Applicants must also demonstrate verifiable gross income of at least three times the monthly rent. Rental-history and criminal-history screening will be completed under the company's approved written screening policy.
Tenant pays all utilities unless otherwise stated in the lease. Tenants are responsible for yard and pool maintenance.
Pet policy is subject to owner approval. Pet fee $300 and pet rent $30 per pet will be applied. Assistance animals are accommodated in accordance with applicable law through the reasonable-accommodation process.
Equal Housing Opportunity.
Minimum 12-month lease. $500 security deposit due within 48 hours of approval. Renters insurance required. Tenant pays all utilities and is responsible for yard and pool maintenance. Pet policy is subject to owner approval; pet fee $300 and pet rent $30 per pet. Assistance animals are accommodated at no charge. Each adult must apply with proof of income: minimum 650 credit score and verifiable gross income of at least 3x the monthly rent. No evictions within the past 7 years. Criminal history considered individually.
House for rent
Single family residence
Available now
Cats, dogs OK
Air conditioner, central air
Hookups laundry
Attached garage parking
Fireplace
What's special
Private poolWood-burning fireplaceSpacious kitchenTile flooringDouble-sink vanities
- 17 days |
- -- |
- -- |
Zillow last checked:
Listing updated:
Travel times
Facts & features
Interior
Bedrooms & bathrooms
- Bedrooms: 3
- Bathrooms: 2
- Full bathrooms: 2
Heating
- Fireplace
Cooling
- Air Conditioner, Central Air
Appliances
- Laundry: Hookups
Features
- Flooring: Tile
- Has fireplace: Yes
Interior area
- Total interior livable area: 2,153 sqft
Property
Parking
- Parking features: Attached, Garage
- Has attached garage: Yes
- Details: Contact manager
Features
- Has private pool: Yes
- Pool features: Pool
Details
- Additional structures: Garage(s)
- Parcel number: 30129127
Construction
Type & style
- Home type: SingleFamily
- Property subtype: Single Family Residence
Community & HOA
Location
- Region: Phoenix
Financial & listing details
- Lease term: 1 Year
Price history
| Date | Event | Price |
|---|---|---|
| 10/6/2026 | Listed for rent | $2,700$1/sqft |
Source: Zillow Rentals Report a problem | ||
| 9/25/2026 | Listing removed | $2,700$1/sqft |
Source: Zillow Rentals Report a problem | ||
| 9/1/2026 | Listed for rent | $2,700$1/sqft |
Source: Zillow Rentals Report a problem | ||
| 8/28/2026 | Sold | $599,000$278/sqft |
Source:  ARMLS #7050744 Report a problem ARMLS #7050744 Report a problem | ||
| 7/7/2026 | Listed for sale | $599,000$278/sqft |
Source: ARMLS #7050744 Report a problem | ||