Skip main navigation
Off market
  • $265,800

    3925 Glen Laurel Dr S, Valdosta, GA 31605

    3beds
    1,510sqft
    Single Family Residence
    Built in ----
    -- sqft lot
    $265,800 Zestimate®
    $176/sqft
    $1,799 Estimated rent

    Home value

    $265,800

    $253,000 - $279,000

    $1,799/mo

    Zestimate® history
    Loading
    Loading...

    Owner options

    List your home for rent

    $1,799/mo

    Rent Zestimate®

    Find your next renter with Zillow Rental Manager. Plus, with online applications, you can quickly screen prospective tenants – for free.

    Learn more

    $1,799/mo

    Rent Zestimate®

    Refinance and save

    $1,619/mo

    Est. payment

    Refinancing to a lower rate could help reduce your monthly payments and save thousands over the life of the loan.

    See today's rates

    $1,619/mo

    Est. payment

    Explore your selling options

    Work with a Zillow partner agent

    Leverage their expertise and Zillow's premium Showcase listings to get your home seen by more buyers.

    Get started

    List with your own agent

    Get your home in front of millions of buyers by listing it on Zillow.

    Learn how to do it

    Sell it yourself

    Take full control of how buyers see your home on Zillow by listing For Sale by Owner (FSBO).

    List your home

    What's special

    Sleek ceiling fanTimeless curb appealWalk-in pantryDecorative tile backsplashGranite countertopsAmple cabinetry for storageSpacious two-car garage

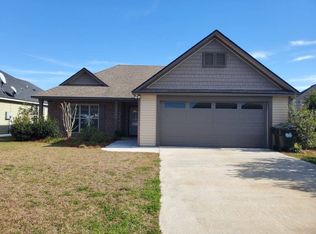
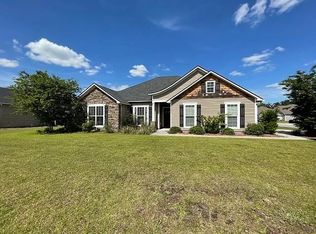
    Welcome to 3925 Glen Laurel Dr S, a thoughtfully designed 3-bedroom, 2-bathroom residence located in the heart of North Lowndes County. This single-story home blends comfort, style, and functionality across 1,510 square feet of living space. Situated on a manageable 0.12-acre lot, the home features a mix of classic brick and durable vinyl siding, offering timeless curb appeal with low-maintenance benefits. As you step through the front door, you're welcomed into a bright and spacious living area with luxury vinyl plank (LVP) flooring underfoot. The living room boasts a coffered tray ceiling with recessed can lighting, a sleek ceiling fan, and a large front-facing window that fills the space with natural light. The open-concept design seamlessly connects the living room to the dining area and kitchen, creating an ideal layout for both everyday living and entertaining. The kitchen is a true highlightwell-appointed with granite countertops, a decorative tile backsplash, and ample cabinetry for storage. Stainless steel appliancesincluding a stove, refrigerator, microwave, and dishwasheradd a modern touch, while the center island provides additional prep space and casual seating. A window above the sink offers a charming view and more natural light, and the walk-in pantry ensures plenty of room for groceries and kitchen essentials. The primary bedroom offers a private retreat, complete with plush carpeting, a tray coffered ceiling, and ceiling fan. The en-suite bathroom feels like a spa, featuring a large tiled walk-in shower, a separate garden tub for soaking, a double-sink vanity with granite counters, and coordinating tile flooring. Two additional guest bedrooms, also carpeted for comfort, are located on the opposite side of the home, offering privacy and versatility for household members or guests. They share a full guest bathroom outfitted with a tiled tub/shower combo and granite vanitybeautifully matching the home's overall finishes. The dedicated laundry room is tiled and includes electric washer and dryer hookups, along with built-in shelving for detergents and cleaning supplies. Additional perks include 9-foot ceilings throughout, enhancing the feeling of openness in every room. Outside, the home includes a spacious two-car garage and access to a community playground, perfect for enjoying time outdoors. The lot is partially fenced and the backyard provides room for relaxation or outdoor entertaining. This home is pet-friendly and located just minutes from Moody AFB, shopping, restaurants, schools, and parksmaking it a convenient and appealing choice for many lifestyles. If you're searching for a well-maintained, move-in ready home that blends thoughtful design with comfort and practicality, don't miss the opportunity to make 3925 Glen Laurel Dr S your next address! Apply today on our website! Available to Move-In: 05/29/2026 Check out key at our office On or after 05/22/2026 Mon-Thu: 9am-4pm, Fri: 9am-3pm w/$20 deposit required, returned when the key is returned & must provide a valid driver's license/i.d. and phone number

    This property is not currently displayed as for sale or rent on Zillow. This may be different from what's on other websites or public sources.
    Zillow last checked:

    Listing updated:

    Source: Zillow Rentals

    Facts & features

    Interior

    Bedrooms & bathrooms
    • Bedrooms: 3
    • Bathrooms: 2
    • Full bathrooms: 2
    Appliances
    • Included: Dishwasher, Disposal, Microwave, Range Oven, Refrigerator
    Features
    • Range/Oven
    Interior area
    • Total interior livable area: 1,510 sqft

    Property

    Parking
    • Details: Contact manager
    Features
    • Exterior features: Electricity included in rent, Oven/Range, Range/Oven
    Details
    • Parcel number: 0145C352

    Construction

    Type & style
    • Home type: SingleFamily
    • Property subtype: Single Family Residence

    Utilities & green energy

    • Utilities for property: Electricity

    Community & HOA

    Community
    • Deposit fee: $1,850
    Location
    • Region: Valdosta

    Financial & listing details

    • Price per square foot: $176/sqft
    • Tax assessed value: $249,057
    • Date on market: 5/6/2026
    • Date available: 05/29/2026
    • Lease term: Contact For Details

    Price history

    DateEventPrice
    5/28/2026Listing removed$1,850$1/sqft
    Source: Zillow Rentals Report a problem
    5/6/2026Listed for rent$1,850$1/sqft
    Source: Zillow Rentals Report a problem
    8/19/2025Listing removed$1,850$1/sqft
    Source: Zillow Rentals Report a problem
    7/15/2025Listed for rent$1,850$1/sqft
    Source: Zillow Rentals Report a problem
    9/22/2016Sold$162,900$108/sqft
    Source: EXIT Realty solds #-9144354586277087150 Report a problem

    Public tax history

    YearProperty taxesTax assessment
    2025-- $99,623 +14.2%
    2024$2,142 -14.1%$87,218
    2023$2,493 +8.6%$87,218 +13.6%
    2022$2,296 +21.1%$76,752 +25.7%
    2021$1,896 +9.6%$61,054
    2020$1,730 -1%$61,054
    2019$1,747 -1.6%$61,054
    2018$1,775 +1.6%$61,054
    2017$1,747 +685.8%$61,054 +917.6%
    2016$222 $6,000
    2015$222 $6,000
    Find assessor info on the county website

    Neighborhood: Bemiss

    Nearby schools

    GreatSchools rating
    Get pre-qualified for a loan
    At Zillow Home Loans, we can pre-qualify you in as little as 5 minutes with no impact to your credit score.

    An equal housing lender. NMLS #10287.

    Sell for more on Zillow
    Get a Zillow Showcase℠ listing at no additional cost and you could sell for .
    $265,800
    2% more
    +$5,316
    With Zillow Showcase(estimated)
    $271,116