Skip main navigation
Off market
  • $259,000

    3931 Glen Laurel Dr S, Valdosta, GA 31605

    3beds
    1,510sqft
    Single Family Residence
    Built in ----
    -- sqft lot
    $259,000 Zestimate®
    $172/sqft
    $1,799 Estimated rent

    Home value

    $259,000

    $246,000 - $272,000

    $1,799/mo

    Zestimate® history
    Loading
    Loading...

    Owner options

    List your home for rent

    $1,799/mo

    Rent Zestimate®

    Find your next renter with Zillow Rental Manager. Plus, with online applications, you can quickly screen prospective tenants – for free.

    Learn more

    $1,799/mo

    Rent Zestimate®

    Refinance and save

    $1,592/mo

    Est. payment

    Refinancing to a lower rate could help reduce your monthly payments and save thousands over the life of the loan.

    See today's rates

    $1,592/mo

    Est. payment

    Explore your selling options

    Work with a Zillow partner agent

    Leverage their expertise and Zillow's premium Showcase listings to get your home seen by more buyers.

    Get started

    List with your own agent

    Get your home in front of millions of buyers by listing it on Zillow.

    Learn how to do it

    Sell it yourself

    Take full control of how buyers see your home on Zillow by listing For Sale by Owner (FSBO).

    List your home

    What's special

    Fenced-in backyardLuxurious en-suite bathroomCarpeted bedrooms

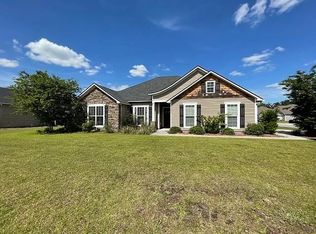
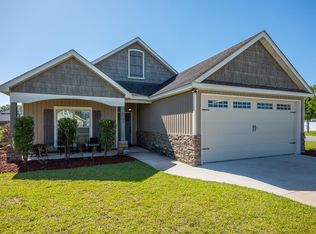
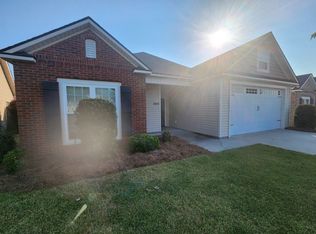
    Welcome to your new home in Valdosta, GA! This stunning 3 bedroom, 2 bathroom home is conveniently located just minutes away from Moody Airforce Base, perfect for military personnel or anyone seeking a quick commute. The home boasts a modern and open floor plan, complete with new and updated colors throughout. Enjoy the privacy and security of a fenced-in backyard, perfect for your furry friends. The LVP wood floors in the common areas and master bedroom add a touch of elegance, while the carpeted bedrooms provide a cozy and comfortable feel. Whip up delicious meals in the fully-equipped kitchen with granite countertops and modern appliances, and relax in the spacious living room with friends and family. The split floor plan ensures maximum privacy, and the master bedroom features a large walk-in closet and a luxurious en-suite bathroom. With a 2-car garage and laundry room with W/D hookups, this home has everything you need for a comfortable and convenient lifestyle. Don't miss your chance to make this house your new home - contact us today to schedule a showing! Available to move-in 04/17/2026! Available to view 04/10/2026! Check out key at our office Mon-Thur:9am-4pm w/ $20 deposit required, returned when the key is returned & must provide a valid driver's license/I.D. and phone number. Anyone that is 18 years and older that will be living in the home will need to fill out a separate application. All of our applications are done on our website. We would do a background and credit check. We are looking for a credit score of at least a 600, 3xs the income for rent, and a rental reference. We do accept pets, however we have a two pet policy with allowing only one cat. There would be a non-refundable pet fee that would be determined by size, breed, and age. We also have a few breed restrictions which are Doberman, Chow, Rottweiler, and Pit Bull.

    This property is not currently displayed as for sale or rent on Zillow. This may be different from what's on other websites or public sources.

    Zillow last checked:

    Listing updated:

    Source: Zillow Rentals

    Facts & features

    Interior

    Bedrooms & bathrooms
    • Bedrooms: 3
    • Bathrooms: 2
    • Full bathrooms: 2
    Cooling
    • Central Air
    Appliances
    • Included: Dishwasher, Microwave, Oven, Refrigerator, WD Hookup
    • Laundry: Hookups
    Features
    • WD Hookup, Walk In Closet
    • Flooring: Carpet, Hardwood, Tile
    Interior area
    • Total interior livable area: 1,510 sqft

    Property

    Parking
    • Parking features: Attached
    • Has attached garage: Yes
    • Details: Contact manager
    Features
    • Exterior features: Walk In Closet
    Details
    • Parcel number: 0145C351

    Construction

    Type & style
    • Home type: SingleFamily
    • Property subtype: Single Family Residence

    Community & HOA

    Community
    • Deposit fee: $1,850
    • Application fee: $50
    Location
    • Region: Valdosta

    Financial & listing details

    • Price per square foot: $172/sqft
    • Tax assessed value: $238,004
    • Date on market: 3/6/2026
    • Date available: 04/13/2026
    • Lease term: 1 Year

    Price history

    DateEventPrice
    4/7/2026Listing removed$1,850$1/sqft
    Source: Zillow Rentals Report a problem
    2/12/2026Listed for rent$1,850$1/sqft
    Source: Zillow Rentals Report a problem
    1/6/2022Sold$211,000+0.5%$140/sqft
    Source: South Georgia MLS #127160 Report a problem
    10/20/2021Listed for sale$210,000+28.9%$139/sqft
    Source: South Georgia MLS #127160 Report a problem
    11/30/2016Sold$162,900$108/sqft
    Source: EXIT Realty solds #4529635005213835975 Report a problem

    Public tax history

    YearProperty taxesTax assessment
    2025-- $95,202 +14.3%
    2024$2,049 -14.1%$83,316
    2023$2,384 +3776.9%$83,316 +13.6%
    2022$62 $73,354 +25.4%
    2021$62 $58,480
    2020$62 $58,480
    2019$62 $58,480
    2018$62 $58,480
    2017$62 -72.3%$58,480 +874.7%
    2016$222 $6,000
    2015$222 $6,000
    Find assessor info on the county website

    Neighborhood: Bemiss

    Nearby schools

    GreatSchools rating
    Get pre-qualified for a loan
    At Zillow Home Loans, we can pre-qualify you in as little as 5 minutes with no impact to your credit score.

    An equal housing lender. NMLS #10287.

    Sell for more on Zillow
    Get a Zillow Showcase℠ listing at no additional cost and you could sell for .
    $259,000
    2% more
    +$5,180
    With Zillow Showcase(estimated)
    $264,180