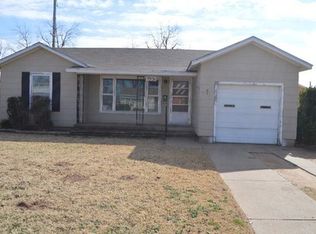
3925 Gordon, Vernon, TX | Charming Brick Home with Functional Layout & Storm Shelter Welcome to this inviting 1,276 sq. ft. brick home featuring a spacious layout, updated flooring and paint, and plenty of practical extras! Step inside to a large living room with built-in bookshelves and multiple closets for added storage. The living area flows seamlessly into the spacious kitchen, complete with all appliances included and a convenient bar area perfect for additional seating or serving. A dedicated laundry room with washer and dryer connections adds everyday convenience. The home offers a private, isolated primary suite with an ensuite bathroom, while two additional bedrooms and a full bathroom are located on the opposite side of the home, providing added privacy and flexibility. Enjoy outdoor living from the covered front porch or relax on the covered back porch. Two carports, one on each side of the home, provide convenient covered parking. Additional features include a small storage shed and a 336 sq. ft. garage/shop with a garage door and an interior storm shelter. With its versatile living spaces, thoughtful layout, and valuable storage and parking options, this home offers comfort and functionality inside and out. Don't miss the opportunity to make this property your own!
Pending
$155,000
3925 Gordon St, Vernon, TX 76384
3beds
1,276sqft
Single Family Residence
Built in 1953
6,821 Square Feet Lot
$149,200 Zestimate®
$121/sqft
$-- HOA
What's special
Updated flooring and paintSmall storage shedConvenient bar areaCovered front porchSpacious layoutCovered back porch
- 29 days
- 503
- 28
Zillow last checked:
Listing updated:
Listed by:
SALLY CURTIS,
Exp Realty, LLC
Source: WFAR,MLS#: 185421
Facts & features
Interior
Bedrooms & bathrooms
- Bedrooms: 3
- Bathrooms: 2
- Full bathrooms: 2
Living room
- Features: One
Appliances
- Included: Dishwasher, Refrigerator
- Laundry: Laundry Closet
Features
- Kitchen
Interior area
- Total structure area: 1,276
- Total interior livable area: 1,276 sqft
Property
Parking
- Total spaces: 2
- Parking features: Carport
- Carport spaces: 2
Features
- Levels: One
- Stories: 1
- Patio & porch: Covered Patio, Covered Porch(es)
Lot
- Size: 6,821 Square Feet
- Features: 0.5 Acres or Less
Details
- Additional structures: Storm Cellar, Workshop
- Parcel number: 2868001
Construction
Type & style
- Home type: SingleFamily
- Property subtype: Single Family Residence
Condition
- Year built: 1953
Utilities & green energy
- Sewer: Public Sewer
- Water: Public
Community & HOA
Location
- Region: Vernon
Financial & listing details
- Price per square foot: $121/sqft
- Tax assessed value: $84,960
- Date on market: 10/23/2026
Estimated market value
$149,200
$142,000 - $157,000
$2,583/mo
Price history
| Date | Event | Price |
|---|---|---|
| 11/21/2026 | Pending sale | $155,000$121/sqft |
Source:  WFAR #185421 Report a problem | ||
| 11/11/2026 | Contingent | $155,000$121/sqft |
Source: eXp Realty #185421 Report a problem | ||
| 10/23/2026 | Listed for sale | $155,000$121/sqft |
Source: WFAR #185421 Report a problem | ||
Public tax history
| Year | Property taxes | Tax assessment |
|---|---|---|
| 2026 | -- | $84,960 +12.9% |
| 2025 | -- | $75,240 |
| 2024 | -- | $75,240 |
| 2023 | -- | $75,240 +17.9% |
| 2022 | -- | $63,830 +4.1% |
| 2021 | -- | $61,340 +22.9% |
| 2020 | -- | $49,930 -7.5% |
| 2018 | -- | $53,970 |
| 2017 | -- | $53,970 +6.7% |
| 2016 | -- | $50,580 |
| 2015 | -- | $50,580 +1.5% |
| 2014 | -- | $49,830 |
| 2013 | -- | $49,830 +0.4% |
| 2012 | -- | $49,620 -5.1% |
| 2011 | -- | $52,310 |
| 2010 | -- | $52,310 |
| 2009 | -- | $52,310 +2.7% |
| 2008 | -- | $50,930 |
| 2007 | -- | -- |
Find assessor info on the county website
Monthly payment
Est. payment
Payment breakdown
Explore the cost of this home by adjusting the details. Changes won't be saved.Climate risks
Neighborhood: 76384
Nearby schools
Schools provided by the listing agent
- District: Vernon
Source: WFAR. This data may not be complete. We recommend contacting the local school district to confirm school assignments for this home.
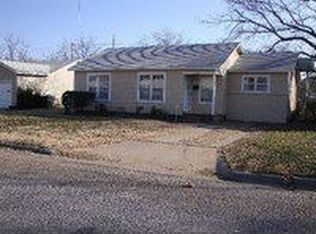
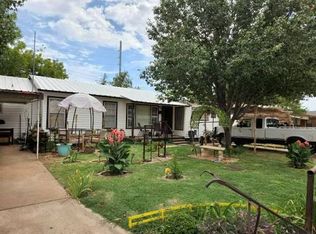
Similar homes
- $169,9993 bd2 ba1.8k sqft3500 Indian St, Vernon, TX 76384For Sale

 MLS ID #184162, EARLENE FOSTER, Exp Realty, LLC. WFAR
- $130,0003 bd2 ba1.2k sqft2615 London St, Vernon, TX 76384For Sale By Owner
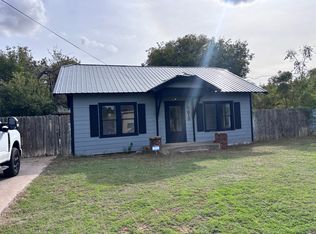
- $189,9993 bd2 ba1.8k sqft3500 Indian St #1, Vernon, TX 76384For Sale
 MLS ID #21306233, Nneka Maduabuchi. NTREIS
- $215,0003 bd2 ba1.9k sqft4516 Paradise St, Vernon, TX 76384For Sale
 MLS ID #185705, SALLY CURTIS, Exp Realty, LLC. WFAR
- $200,0004 bd2 ba1.6k sqft16046 Crescent Dr #75, Vernon, TX 76384For SaleMLS ID #185291, KINSEY BIRD, Exp Realty, LLC. WFAR
