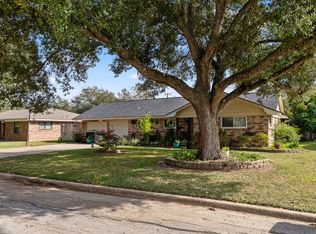
Welcome home to this beautifully maintained 3-bedroom, 2-bath property featuring a dedicated home office and thoughtful updates throughout. Fresh interior paint and new flooring create a bright, move-in-ready feel from the moment you step inside. Updated kitchen offering an open flow to the dining and family room that is perfect for everyday living and entertaining. Pride of ownership is evident throughout this exceptionally clean and well-kept home. Step outside and enjoy the peaceful backyard setting overlooking green space with no immediate rear neighbors, creating a private and relaxing atmosphere. Nestled in an established neighborhood with mature trees, the property is further enhanced by a stunning oak tree that provides beautiful curb appeal and shade.
Conveniently located and ready for its next owner, this home offers comfort, functionality, and charm in one inviting package.
Pending
$228,000
3925 Heatherglen St, Bay City, TX 77414
3beds
1,510sqft
:
Get pre-qualified$1,571/mo
Single Family Residence
Built in 1975
10,062 Square Feet Lot
$222,100 Zestimate®
$151/sqft
$-- HOA
What's special
Bright move-in-ready feelDedicated home officeThoughtful updates throughoutFresh interior paintNew flooringPrivate and relaxing atmospherePeaceful backyard setting
- 54 days |
- 191 |
- 12 |
Zillow last checked:
Listing updated:
Listed by:
Kandas Graham TREC #0711436 979-943-7260,
TopWater Real Estate LLC
Source: HAR,MLS#: 45051231
Facts & features
Interior
Bedrooms & bathrooms
- Bedrooms: 3
- Bathrooms: 2
- Full bathrooms: 2
Primary bathroom
- Features: Primary Bath: Shower Only, Secondary Bath(s): Shower Only, Vanity Area
Kitchen
- Features: Kitchen open to Family Room
Heating
- Natural Gas
Cooling
- Ceiling Fan(s), Electric
Appliances
- Included: Disposal, Electric Oven, Electric Range, Dishwasher
- Laundry: Electric Dryer Hookup, Washer Hookup
Features
- En-Suite Bath, Primary Bed - 1st Floor, Walk-In Closet(s)
- Flooring: Vinyl
Interior area
- Total structure area: 1,510
- Total interior livable area: 1,510 sqft
Property
Parking
- Total spaces: 2
- Parking features: Attached, Garage Door Opener
- Attached garage spaces: 2
Features
- Stories: 1
- Patio & porch: Patio/Deck
Lot
- Size: 10,062 Square Feet
- Features: Subdivided, 0 Up To 1/4 Acre
Details
- Parcel number: 39761
Construction
Type & style
- Home type: SingleFamily
- Architectural style: Ranch,Traditional
- Property subtype: Single Family Residence
Materials
- Brick
- Foundation: Slab
- Roof: Composition
Condition
- New construction: No
- Year built: 1975
Utilities & green energy
- Sewer: Public Sewer
- Water: Public, Water District
Green energy
- Energy efficient items: Attic Vents
Community & HOA
Community
- Subdivision: Mcdonald Meadows
Location
- Region: Bay City
Financial & listing details
- Price per square foot: $151/sqft
- Tax assessed value: $191,250
- Annual tax amount: $4,234
- Date on market: 6/2/2026
- Listing terms: Cash,Conventional,FHA,VA Loan
- Exclusions: None
Estimated market value
$222,100
$211,000 - $233,000
$1,697/mo
Price history
| Date | Event | Price |
|---|---|---|
| 7/14/2026 | Pending sale | $228,000$151/sqft |
Source:  HAR #45051231 Report a problem HAR #45051231 Report a problem | ||
| 6/2/2026 | Listed for sale | $228,000+27%$151/sqft |
Source: HAR #45051231 Report a problem | ||
| 3/26/2022 | Listing removed | -- |
Source: HAR #66439419 Report a problem | ||
| 3/13/2022 | Pending sale | $179,500$119/sqft |
Source: HAR #66439419 Report a problem | ||
| 3/9/2022 | Listed for sale | $179,500$119/sqft |
Source: HAR #66439419 Report a problem | ||
| 2/12/2022 | Pending sale | $179,500$119/sqft |
Source: HAR #66439419 Report a problem | ||
| 2/5/2022 | Listed for sale | $179,500$119/sqft |
Source: HAR #66439419 Report a problem | ||
Public tax history
| Year | Property taxes | Tax assessment |
|---|---|---|
| 2025 | $3,049 -29.1% | $191,250 +0.3% |
| 2024 | $4,299 +6.5% | $190,640 +10.1% |
| 2023 | $4,036 +18.9% | $173,220 +11.8% |
| 2022 | $3,394 -5.6% | $154,940 +4.7% |
| 2021 | $3,596 +1.6% | $147,960 +4.6% |
| 2020 | $3,540 +6.5% | $141,416 +10% |
| 2019 | $3,324 | $128,560 +1.7% |
| 2018 | -- | $126,445 +10% |
| 2017 | -- | $114,950 +3.3% |
| 2016 | -- | $111,270 +3.3% |
| 2015 | -- | $107,750 +1.3% |
| 2014 | -- | $106,410 +8.6% |
| 2012 | -- | $97,960 -2.3% |
| 2011 | -- | $100,270 |
| 2010 | -- | $100,270 |
| 2009 | -- | $100,270 +6.5% |
| 2008 | -- | $94,120 +11.7% |
| 2007 | -- | $84,260 |
Find assessor info on the county website
Monthly payment
Est. payment
Payment breakdown
Explore the cost of this home by adjusting the details. Changes won't be saved.Climate risks
Neighborhood: 77414
Nearby schools
GreatSchools rating
- 4/10Tenie Holmes Elementary SchoolGrades: 3-5Distance: 0.7 mi
- 5/10Bay City Junior High SchoolGrades: 6-8Distance: 1.5 mi
- 4/10Bay City High SchoolGrades: 9-12Distance: 2.6 mi
Schools provided by the listing agent
- Elementary: Roberts Elementary
- Middle: Bay City Junior High School
- High: Bay City High School
Source: HAR. This data may not be complete. We recommend contacting the local school district to confirm school assignments for this home.
- $214,4003 bd2 ba1.3k sqft3921 Heatherglen St, Bay City, TX 77414Off Market
- $216,900-- bd2 ba1.6k sqft3929 Heatherglen St, Bay City, TX 77414Off Market
- $548,0002 bd2 ba1.8k sqft3917 Heatherglen St, Bay City, TX 77414Off Market

- $234,2003 bd2 ba1.4k sqft3933 Heatherglen St, Bay City, TX 77414Off Market
- $265,8004 bd3 ba2.4k sqft3924 Heatherglen St, Bay City, TX 77414Off Market
- $280,1003 bd2 ba2k sqft3920 Heatherglen St, Bay City, TX 77414Off Market
- $225,4003 bd2 ba1.7k sqft3928 W Heatherglen St, Bay City, TX 77414Off Market
- $258,6003 bd2 ba1.7k sqft3928 Heatherglen St, Bay City, TX 77414Off Market
A local agent can set up tours, give advice and negotiate with sellers.
Similar homes
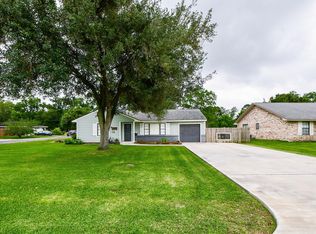
- $219,0003 bd2 ba1.5k sqft3940 Wickersham St, Bay City, TX 77414For Sale
 MLS ID #27748981, Kandas Graham, TopWater Real Estate LLC. HAR
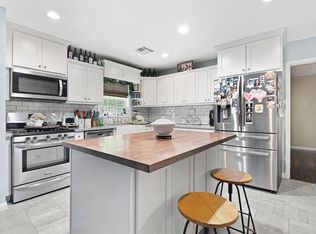
 - $219,5003 bd2 ba1.3k sqft3116 12th St, Bay City, TX 77414For Sale
 MLS ID #86511200, Mary Repka, The Ron Brown Company. HAR
 - $249,0003 bd2 ba2.1k sqft2502 Oak Dr, Bay City, TX 77414For Sale
 MLS ID #10155443, Erik Frankson, Ward Real Estate, Inc. HAR
 - $219,0003 bd1 ba1.4k sqft1413 Andrea Dr, Bay City, TX 77414For Sale
 MLS ID #52763995, Cory Gutowski, Key 2 Texas Realty. HAR
 - $225,0003 bd2 ba1.4k sqft4009 Rice Ave, Bay City, TX 77414For SaleMLS ID #97601756, Kayanne Crain, Bill Bell Realty. HAR
- $209,9903 bd2 ba2.1k sqft2801 Avenue I, Bay City, TX 77414For SaleMLS ID #22465601, Tram Bui, Precious Realty & Mortgage. HAR
- $203,0003 bd2 ba1.4k sqft4108 Crescent Dr, Bay City, TX 77414For SaleMLS ID #86354972, Dianne Stone, Coldwell Banker Ultimate. HAR
- $205,0003 bd2 ba1.3k sqft2207 Gontier Dr, Bay City, TX 77414For SaleMLS ID #31723811, Kim Brown, Full Stringer Realty. HAR
- $259,0003 bd2 ba1.7k sqft2400 Carrington St, Bay City, TX 77414For SaleMLS ID #79540045, Julie Trosky, World Famous Realty. HAR
- $249,9003 bd2 ba1.6k sqft1708 Sycamore Ave #1702, Bay City, TX 77414For SaleMLS ID #69623531, Sasha Lester, RE/MAX Opportunities. HAR
- $240,0003 bd2 ba1.3k sqft4804 Stingray Dr, Bay City, TX 77414For SaleMLS ID #31903073, Melanie Milberger, Key 2 Texas Realty. HAR
- $245,5003 bd2 ba1.5k sqft2 Abalone St, Bay City, TX 77414For SaleMLS ID #89121259, Kayanne Crain, Bill Bell Realty. HAR
- $205,0003 bd2 ba1.9k sqft3416 Walnut Dr, Bay City, TX 77414For SaleMLS ID #70583273, Danielle Garcia, Birdsong Real Estate. HAR
- $210,0003 bd2 ba1.9k sqft1710 Longhorn Ave, Bay City, TX 77414For SaleMLS ID #72802667, Nycoe Winwood, White Glove Realty. HAR
- $255,0003 bd2 ba1.5k sqft3808 Holly Glen Dr, Bay City, TX 77414For SaleMLS ID #67483169, Jeffery Rooth, Key 2 Texas Realty. HAR
- $219,9003 bd2 ba1.4k sqft2809 La Mesa St, Bay City, TX 77414For SaleMLS ID #41118114, Ava Gutowski, Key 2 Texas Realty. HAR
- $199,9004 bd2 ba1.6k sqft815 Rugeley St, Bay City, TX 77414For SaleMLS ID #79778501, Ashanti Morse, Braden Real Estate Group. HAR
- $229,9003 bd2 ba1.8k sqft2816 La Mesa St, Bay City, TX 77414For SaleMLS ID #62378763, Brandi Morris, Bill Bell Realty. HAR
- $205,0003 bd2 ba1.2k sqft4701 Hiram Brandon Dr, Bay City, TX 77414For SaleMLS ID #26491630, Kim Brown, Full Stringer Realty. HAR
- $234,9004 bd2 ba1.8k sqft2616 El Camino St, Bay City, TX 77414For SaleMLS ID #462332, Misty Zemanek, United Country RE-Bluntzer RE. South Texas MLS
