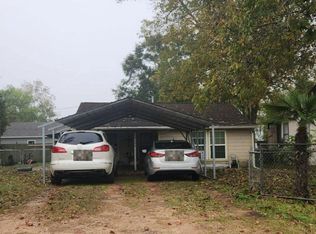
Opportunity in the established Bacliff Heights community. This single story residence offers approximately 960 square feet with 3 bedrooms and 1 full bathroom on an approximately 5,000 square foot lot. The property features a brick exterior, slab foundation and covered carport parking. Conveniently located near SH 146 with access to Bacliff, Kemah, League City and surrounding Galveston Bay area amenities. Public water and sewer are provided through Bacliff Municipal Utility District. Buyer and buyer's agent to independently verify bedroom count, square footage, lot size, schools, utilities, MUD information, parking configuration, property condition and all other information.
For sale
Price cut: $5K (11/9)
$100,000
3927 Clifton Ln, Bacliff, TX 77518
3beds
960sqft
Single Family Residence
Built in 1967
5,000 Square Feet Lot
$-- Zestimate®
$104/sqft
$-- HOA
What's special
Brick exteriorSingle story residenceCovered carport parking
- 47 days
- 135
- 5
Zillow last checked:
Listing updated:
Listed by:
Matthew Gallagher TREC #0830174 831-869-6338,
NB Elite Realty
Source: HAR,MLS#: 50554266
Facts & features
Interior
Bedrooms & bathrooms
- Bedrooms: 3
- Bathrooms: 1
- Full bathrooms: 1
Bedroom
- Level: First
- Dimensions: 0 X 0
Bedroom
- Level: First
- Dimensions: 0 X 0
Bedroom
- Level: First
- Dimensions: 0 X 0
Heating
- Natural Gas
Cooling
- Electric
Interior area
- Total structure area: 960
- Total interior livable area: 960 sqft
Property
Parking
- Total spaces: 2
- Parking features: Attached & Detached
- Carport spaces: 2
Features
- Stories: 1
Lot
- Size: 5,000 Square Feet
- Features: Subdivided, 0 Up To 1/4 Acre
Details
- Parcel number: 129000060015000
Construction
Type & style
- Home type: SingleFamily
- Architectural style: Other
- Property subtype: Single Family Residence
Materials
- Brick
- Foundation: Slab
- Roof: Other
Condition
- New construction: No
- Year built: 1967
Utilities & green energy
- Sewer: Public Sewer
- Water: Public
Community & HOA
Community
- Subdivision: Bacliff Heights
Location
- Region: Bacliff
Financial & listing details
- Price per square foot: $104/sqft
- Tax assessed value: $160,050
- Annual tax amount: $1,698
- Date on market: 9/25/2026
Estimated market value
Not available
Estimated sales range
Not available
$1,464/mo
Price history
| Date | Event | Price |
|---|---|---|
| 11/9/2026 | Price change | $100,000-4.8%$104/sqft |
Source:  HAR #50554266 Report a problem | ||
| 11/3/2026 | Price change | $105,000-2.3%$109/sqft |
Source: HAR #50554266 Report a problem | ||
| 10/26/2026 | Price change | $107,500-2.3%$112/sqft |
Source: HAR #50554266 Report a problem | ||
| 10/19/2026 | Price change | $110,000-2.2%$115/sqft |
Source: HAR #50554266 Report a problem | ||
| 10/12/2026 | Price change | $112,500-2.2%$117/sqft |
Source: HAR #50554266 Report a problem | ||
| 10/5/2026 | Price change | $115,000-4.2%$120/sqft |
Source: HAR #50554266 Report a problem | ||
| 9/25/2026 | Listed for sale | $119,999$125/sqft |
Source: HAR #50554266 Report a problem | ||
Public tax history
| Year | Property taxes | Tax assessment |
|---|---|---|
| 2025 | $577 +16.7% | $76,727 +10% |
| 2024 | $494 +17.9% | $69,752 +10% |
| 2023 | $419 -34.3% | $63,411 +10% |
| 2022 | $637 -17.2% | $57,646 +10% |
| 2021 | $770 +9% | $52,405 +10% |
| 2020 | $706 +452.6% | $47,641 -6.5% |
| 2019 | $128 +11.4% | $50,970 +17.7% |
| 2018 | $115 | $43,310 -16.1% |
| 2017 | $115 +0.6% | $51,650 +44.4% |
| 2016 | $114 -5.1% | $35,760 |
| 2015 | $120 -57.4% | $35,760 |
| 2014 | $283 | $35,760 |
| 2013 | -- | $35,760 |
| 2012 | -- | $35,760 |
| 2011 | -- | $35,760 |
| 2010 | -- | $35,760 |
| 2009 | -- | $35,760 |
| 2008 | -- | $35,760 |
| 2007 | -- | $35,760 |
| 2006 | -- | $35,760 +6.4% |
| 2005 | -- | $33,610 |
| 2004 | -- | $33,610 |
| 2003 | -- | $33,610 +68.9% |
| 2002 | -- | $19,900 |
| 2001 | -- | $19,900 |
Find assessor info on the county website
Monthly payment
Est. payment
Payment breakdown
Explore the cost of this home by adjusting the details. Changes won't be saved.Climate risks
Neighborhood: 77518
Nearby schools
Schools provided by the listing agent
- Elementary: Kenneth E. Little Elementary School
- Middle: Dunbar Middle School (Dickinson)
- High: Dickinson High School
Source: HAR. This data may not be complete. We recommend contacting the local school district to confirm school assignments for this home.

Similar homes
- $--1 bd1 ba952 sqft4126 Covert St, Bacliff, TX 77518Auction
 Auction.com 2
- $121,0002 bd2 ba800 sqft4815 8th St, Bacliff, TX 77518For Sale
 MLS ID #33684357, Jonathan Layton, Luxely Real Estate. HAR
- $140,0002 bd1 ba1k sqft4439 9th St, Bacliff, TX 77518For Sale
 MLS ID #9339176, Vision Garcia, By The Bay Realty. HAR
- $148,4003 bd2 ba1.1k sqft219A Texas Ave, Bacliff, TX 77518For Sale
 MLS ID #34740850, Karen Davis, Karen Davis Properties. HAR
