Welcome to Clifton By The Sea in the heart of Bacliff! This adorable home sits on two spacious lots, offering endless possibilities and incredible potential for its next owner. The property features a beautifully updated kitchen and bathroom, making it an excellent option to function as a short-term rental or for someone searching for their forever home. Enjoy the ultimate coastal lifestyle just a few blocks from the Bay, offering quick proximity to Grand Avenue, East Bayshore Drive, Bayshore Park, local boat launches, and quick access to Highway 146. You are also just minutes away from popular local hotspots and restaurants such as Noah's Ark, No Forks, Rusty Hook, and so much more! Ready to own your own property down by the bay? Call today to schedule your private showing!
For sale
$140,000
4439 9th St, Bacliff, TX 77518
2beds
1,080sqft
Single Family Residence
Built in 1972
6,250 Square Feet Lot
$-- Zestimate®
$130/sqft
$-- HOA
What's special
Two spacious lotsBeautifully updated kitchen
- 17 days
- 140
- 15
Likely to sell faster than
Zillow last checked:
Listing updated:
Listed by:
Vision Garcia TREC #0834667 409-256-3531,
By The Bay Realty,
Jenni Meador TREC #0584642 281-900-8478,
By The Bay Realty
Source: HAR,MLS#: 9339176
Facts & features
Interior
Bedrooms & bathrooms
- Bedrooms: 2
- Bathrooms: 1
- Full bathrooms: 1
Primary bedroom
- Level: First
- Area: 180.76
- Dimensions: 15'10" x 11'5"
Bedroom
- Level: First
- Area: 129.78
- Dimensions: 10'8" x 12'2"
Other
- Level: First
- Area: 64.67
- Dimensions: 8'0" x 8'1"
Kitchen
- Level: First
- Area: 225.75
- Dimensions: 15'9" x 14'4"
Living room
- Level: First
- Area: 261.68
- Dimensions: 18'11" x 13'10"
Heating
- Natural Gas, Wall Furnace
Cooling
- Ceiling Fan(s), Electric
Appliances
- Included: Refrigerator, Electric Oven, Microwave, Gas Cooktop, Gas Range
- Laundry: Gas Dryer Hookup, Washer Hookup
Features
- All Bedrooms Down
- Flooring: Engineered Hardwood, Tile
Interior area
- Total structure area: 1,080
- Total interior livable area: 1,080 sqft
Property
Parking
- Parking features: No Garage, RV Access/Parking, Driveway
Features
- Stories: 1
- Patio & porch: Porch
- Exterior features: Side Yard
- Fencing: Back Yard
Lot
- Size: 6,250 Square Feet
- Dimensions: 50 x 125
- Features: Back Yard, Subdivided, 0 Up To 1/4 Acre
Details
- Parcel number: 265500740031000
- Special conditions: Probate Listing
Construction
Type & style
- Home type: SingleFamily
- Architectural style: Traditional
- Property subtype: Single Family Residence
Materials
- Wood Siding
- Foundation: Slab
- Roof: Composition
Condition
- New construction: No
- Year built: 1972
Utilities & green energy
- Sewer: Public Sewer
- Water: Water District
Community & HOA
Community
- Subdivision: Clifton By The Sea
Location
- Region: Bacliff
Financial & listing details
- Price per square foot: $130/sqft
- Tax assessed value: $191,310
- Annual tax amount: $1,860
- Date on market: 9/20/2026
- Listing terms: Cash,Conventional,FHA,USDA Loan
- Exclusions: Personal Items In The Storage Container Out Back
- Ownership: Full Ownership
- Road surface type: Asphalt
Estimated market value
Not available
Estimated sales range
Not available
$1,416/mo
Price history
| Date | Event | Price |
|---|---|---|
| 9/20/2026 | Listed for sale | $140,000$130/sqft |
Source:  HAR #9339176 Report a problem HAR #9339176 Report a problem | ||
| 7/30/2018 | Sold | -- |
Source: Public Record Report a problem | ||
Public tax history
| Year | Property taxes | Tax assessment |
|---|---|---|
| 2025 | $275 +29.5% | $92,459 +10% |
| 2024 | $212 +34.1% | $84,054 +10% |
| 2023 | $158 -61.5% | $76,413 +10% |
| 2022 | $411 -11.9% | $69,466 +10% |
| 2021 | $467 -1.2% | $63,151 +10% |
| 2020 | $473 -41.6% | $57,410 +1.4% |
| 2019 | $810 +14.1% | $56,640 -1.1% |
| 2018 | $710 | $57,260 |
| 2017 | $710 +12.8% | $57,260 +42.5% |
| 2016 | $629 -2% | $40,180 |
| 2015 | $642 -21.2% | $40,180 |
| 2014 | $816 | $40,180 |
| 2013 | -- | $40,180 |
| 2012 | -- | $40,180 |
| 2011 | -- | $40,180 |
| 2010 | -- | $40,180 |
| 2009 | -- | $40,180 |
| 2008 | -- | $40,180 |
| 2007 | -- | $40,180 |
| 2006 | -- | $40,180 +6.1% |
| 2005 | -- | $37,870 +9.8% |
| 2004 | -- | $34,500 |
| 2003 | -- | $34,500 +11.3% |
| 2002 | -- | $31,000 |
| 2001 | -- | $31,000 |
Find assessor info on the county website
Monthly payment
Est. payment
Payment breakdown
Explore the cost of this home by adjusting the details. Changes won't be saved.Climate risks
Neighborhood: 77518
Nearby schools
Schools provided by the listing agent
- Elementary: Kenneth E. Little Elementary School
- Middle: Dunbar Middle School (Dickinson)
- High: Dickinson High School
Source: HAR. This data may not be complete. We recommend contacting the local school district to confirm school assignments for this home.
Similar homes
- $169,5002 bd2 ba868 sqft227 Kansas St, Bacliff, TX 77518For Sale
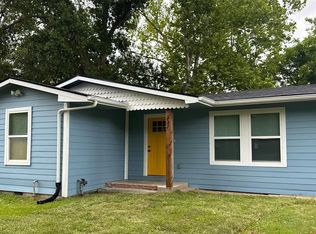 MLS ID #92116684, Olga Kostenko, Walzel Properties - Corporate Office. HAR
 - $148,9003 bd2 ba1.1k sqft219A Texas Ave, Bacliff, TX 77518For Sale
 MLS ID #34740850, Karen Davis, Karen Davis Properties. HAR
 - $139,0003 bd2 ba1.1k sqft4907 Redfish Reef Dr, Bacliff, TX 77518For Sale
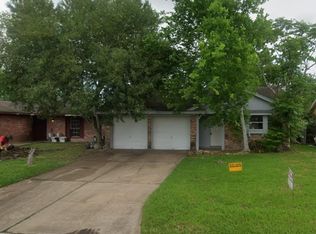 MLS ID #20967043, Elizabethann Penney, The Chief Realty Group. HAR
 - $155,0003 bd2 ba996 sqft522 Oklahoma Ave, Bacliff, TX 77518For Sale
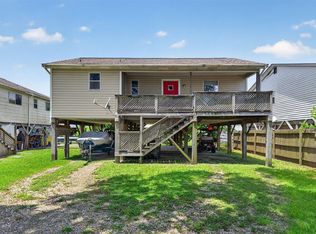 MLS ID #10372576, Mark Dimas, Realty Of America, LLC. HAR
