Opportunity knocks in the heart of San Leon, and this one is a great value! Built in 2015, this 2-bedroom, [2]-bathroom home offers 1,265 sq ft of living space on a 5,201 sq ft lot, just minutes from the shores of Galveston Bay. Newer construction means you’re starting with solid bones and a modern layout, without the age-related headaches that come with older homes in the area.
The home has some deferred maintenance and could use minor repairs, which makes it an ideal canvas for a range of buyers. Flippers will appreciate the newer build and the upside potential in a growing coastal market. Landlords will see the appeal of a low-maintenance rental in a community popular with both full-time residents and weekend getaway seekers.
Great value on newer construction in San Leon doesn’t come around often. Schedule your showing today and see the potential for yourself!
For sale
Price cut: $10K (10/29)
$159,900
944 24th St, San Leon, TX 77539
2beds
1,265sqft
Single Family Residence
Built in 2015
5,201 Square Feet Lot
$-- Zestimate®
$126/sqft
$-- HOA
What's special
Modern layout
- 14 days
- 164
- 8
Likely to sell faster than
Zillow last checked:
Listing updated:
Listed by:
Karen Davis TREC #0305807 713-540-2120,
Karen Davis Properties
Source: HAR,MLS#: 21449338
Facts & features
Interior
Bedrooms & bathrooms
- Bedrooms: 2
- Bathrooms: 2
- Full bathrooms: 2
Primary bedroom
- Level: First
- Dimensions: N/A
Bedroom
- Level: First
- Dimensions: N/A
Heating
- Electric
Cooling
- Electric
Interior area
- Total structure area: 1,265
- Total interior livable area: 1,265 sqft
Property
Features
- Stories: 1
Lot
- Size: 5,201 Square Feet
- Features: Subdivided, 0 Up To 1/4 Acre
Details
- Parcel number: 587500000007000
Construction
Type & style
- Home type: SingleFamily
- Architectural style: Traditional
- Property subtype: Single Family Residence
Materials
- Vinyl Siding
- Foundation: Raised
- Roof: Composition
Condition
- New construction: No
- Year built: 2015
Utilities & green energy
- Water: Public
Community & HOA
Community
- Subdivision: Pirates Grove Unrec
Location
- Region: San Leon
Financial & listing details
- Price per square foot: $126/sqft
- Tax assessed value: $252,580
- Annual tax amount: $4,445
- Date on market: 10/22/2026
- Listing terms: Cash,Conventional
- Road surface type: Asphalt
Estimated market value
Not available
Estimated sales range
Not available
$1,968/mo
Price history
| Date | Event | Price |
|---|---|---|
| 10/29/2026 | Price change | $159,900-5.9%$126/sqft |
Source:  HAR #21449338 Report a problem | ||
| 10/22/2026 | Listed for sale | $169,900$134/sqft |
Source: HAR #21449338 Report a problem | ||
| 10/14/2026 | Listing removed | $169,900$134/sqft |
Source: HAR #21449338 Report a problem | ||
| 10/12/2026 | Listed for sale | $169,900$134/sqft |
Source: HAR #21449338 Report a problem | ||
| 8/13/1999 | Sold | -- |
Source: Public Record Report a problem | ||
Public tax history
| Year | Property taxes | Tax assessment |
|---|---|---|
| 2025 | $5,568 +6.7% | $252,580 +6.5% |
| 2024 | $5,217 +50% | $237,190 +6.5% |
| 2023 | $3,478 +75.4% | $222,780 +50.6% |
| 2022 | $1,983 -0.9% | $147,890 +10% |
| 2021 | $2,001 -13.3% | $134,445 +10% |
| 2020 | $2,310 +6.6% | $122,223 -13.4% |
| 2019 | $2,166 +11% | $141,150 |
| 2018 | $1,952 | $141,150 |
| 2017 | $1,952 +11.8% | $141,150 +69.1% |
| 2016 | $1,746 +99.4% | $83,480 +163% |
| 2015 | $876 +12.2% | $31,740 +13.1% |
| 2014 | $780 | $28,070 |
| 2013 | -- | $28,070 |
| 2012 | -- | $28,070 |
| 2011 | -- | $28,070 |
| 2010 | -- | $28,070 +95.7% |
| 2009 | -- | $14,340 -41.6% |
| 2008 | -- | $24,560 |
| 2007 | -- | $24,560 |
| 2006 | -- | $24,560 +14.6% |
| 2005 | -- | $21,440 |
| 2004 | -- | $21,440 |
| 2003 | -- | $21,440 +24% |
| 2002 | -- | $17,290 |
| 2001 | -- | $17,290 |
Find assessor info on the county website
Monthly payment
Est. payment
Payment breakdown
Explore the cost of this home by adjusting the details. Changes won't be saved.Climate risks
Neighborhood: 77539
Nearby schools
Schools provided by the listing agent
- Elementary: San Leon Elementary School
- Middle: John And Shamarion Barber Middle School
- High: Dickinson High School
Source: HAR. This data may not be complete. We recommend contacting the local school district to confirm school assignments for this home.
Similar homes
- $150,0003 bd2 ba1.4k sqft633 Crystal Ln, San Leon, TX 77539For Sale
 MLS ID #58960249, Lisa Marie Caviel, Jason Mitchell Real Estate LLC. HAR
- $205,0001 bd1 ba1k sqft436 9th St, San Leon, TX 77539For Sale
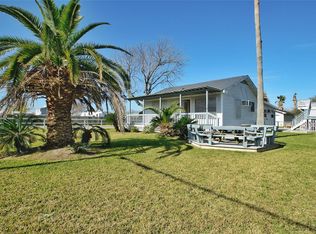 MLS ID #42385548, Deanna Greer, KJ Platinum Properties LLC. HAR
- $--3 bd2 ba1.7k sqft237 7th St, San Leon, TX 77539Auction
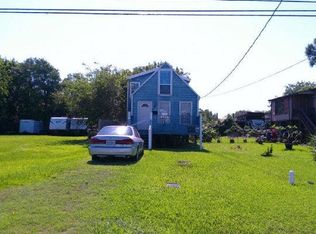 Auction.com 1
- $165,0002 bd1 ba800 sqft2416 E Bayshore Dr, San Leon, TX 77539For Sale
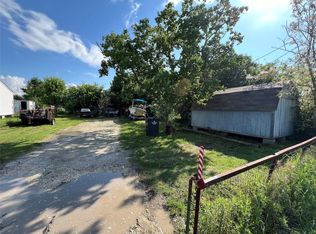 MLS ID #81659243, Charon Marshall, Gulf Coast, Realtors. HAR
