This 2009 manufactured home is located on 3 lots and offers a large, well-maintained yard. The home itself is a 3-bedroom, 3 bath with a semi-formal dining room, living room, kitchen and laundry inside. Primary bathroom has a nice corner, soaker tub and a separate full-size shower. Tile and carpet flooring throughout. Kitchen appliances remain. Whether you are looking for a full-time home, or an opportunity for an investment property, this could be the one!
For sale
$189,000
4715 3rd St, Bacliff, TX 77518
3beds
1,216sqft
Manufactured Home
Built in 2009
6,246 Square Feet Lot
$-- Zestimate®
$155/sqft
$-- HOA
What's special
Semi-formal dining roomKitchen appliances remainLarge well-maintained yardLaundry insideSeparate full-size shower
- 85 days
- 74
- 4
Zillow last checked:
Listing updated:
Listed by:
Michelle Hatmaker TREC #0545780 409-457-8716,
Weichert Realtors - The Hatmaker Group
Source: HAR,MLS#: 49232692
Facts & features
Interior
Bedrooms & bathrooms
- Bedrooms: 3
- Bathrooms: 2
- Full bathrooms: 2
Rooms
- Room types: Family Room, Utility Room
Primary bathroom
- Features: Primary Bath: Double Sinks, Primary Bath: Separate Shower, Primary Bath: Soaking Tub, Secondary Bath(s): Tub/Shower Combo
Heating
- Natural Gas
Cooling
- Electric
Appliances
- Included: Disposal, Refrigerator, Electric Oven, Freestanding Oven, Microwave, Electric Range, Free-Standing Range, Dishwasher
- Laundry: Electric Dryer Hookup, Washer Hookup
Features
- All Bedrooms Down
- Flooring: Carpet, Tile
Interior area
- Total structure area: 1,216
- Total interior livable area: 1,216 sqft
Property
Features
- Stories: 1
Lot
- Size: 6,246 Square Feet
- Features: Other, 0 Up To 1/4 Acre
Details
- Parcel number: 265500350040001
Construction
Type & style
- Home type: MobileManufactured
- Architectural style: Other
- Property subtype: Manufactured Home
Materials
- Unknown
- Foundation: Other
- Roof: Metal
Condition
- New construction: No
- Year built: 2009
Utilities & green energy
- Sewer: Public Sewer
- Water: Public
Community & HOA
Community
- Subdivision: Clifton By The Sea
Location
- Region: Bacliff
Financial & listing details
- Price per square foot: $155/sqft
- Tax assessed value: $98,560
- Annual tax amount: $1,407
- Date on market: 7/15/2026
- Listing terms: Cash,Conventional,Investor
- Ownership: Full Ownership
- Road surface type: Concrete
Estimated market value
Not available
Estimated sales range
Not available
Not available
Price history
| Date | Event | Price |
|---|---|---|
| 7/15/2026 | Listed for sale | $189,000$155/sqft |
Source:  HAR #49232692 Report a problem HAR #49232692 Report a problem | ||
Public tax history
| Year | Property taxes | Tax assessment |
|---|---|---|
| 2025 | $1,407 +22.9% | $69,926 +20% |
| 2024 | $1,145 +20.2% | $58,272 +20% |
| 2023 | $952 -8.1% | $48,560 |
| 2022 | $1,036 -4.5% | $48,560 |
| 2021 | $1,085 -4.2% | $48,560 |
| 2020 | $1,132 -10.2% | $48,560 |
| 2019 | $1,261 +284.9% | $48,560 |
| 2018 | $327 | $48,560 +288.5% |
| 2017 | $327 -2.1% | $12,500 |
| 2016 | $335 -1.3% | $12,500 |
| 2015 | $339 -1.9% | $12,500 |
| 2014 | $345 | $12,500 |
| 2013 | -- | $12,500 |
| 2012 | -- | $12,500 |
| 2011 | -- | $12,500 |
Find assessor info on the county website
Monthly payment
Climate risks
Neighborhood: 77518
Nearby schools
Schools provided by the listing agent
- Elementary: Kenneth E. Little Elementary School
- Middle: Dunbar Middle School (Dickinson)
- High: Dickinson High School
Source: HAR. This data may not be complete. We recommend contacting the local school district to confirm school assignments for this home.
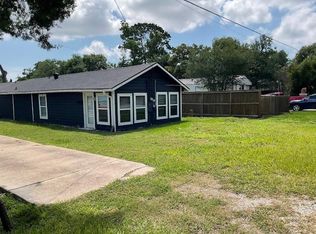
Similar homes
- $190,0003 bd1 ba1.2k sqft4221 Darby St, Bacliff, TX 77518For Sale
 MLS ID #51509821, Jimmy Franklin, eXp Realty LLC. HAR
 - $184,9993 bd2 ba1.1k sqft922 Bacliff Dr, Bacliff, TX 77518For Sale
 MLS ID #85963593, Kevin Steely, eXp Realty LLC. HAR
 - $169,5002 bd2 ba868 sqft227 Kansas St, Bacliff, TX 77518For Sale
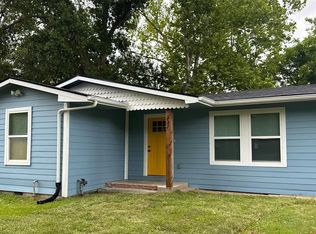 MLS ID #92116684, Olga Kostenko, Walzel Properties - Corporate Office. HAR
 - $190,0002 bd1 ba1.2k sqft4126 Paladino St, Bacliff, TX 77518For Sale
 MLS ID #33509616, Elio Alanis, Keller Williams ARE. HAR
