Charming home in Bacliff! This single story home features 3 bedrooms and a spacious living area that flows into the kitchen. The property is situated on three lots, providing an impressive amount of outdoor space with mature shade trees, a wooden deck and a fire pit area. A truly unique custom-built building in the backyard features warm wood finishes and walls of windows, creating a flexible space for entertaining, relaxing, hobbies or a creative studio. Parking and storage are plentiful with two double carports plus a detached garage. Bacliff is located along the shores of Galveston Bay with easy access to Kemah and everyday conveniences.
Pending
$190,000
4221 Darby St, Bacliff, TX 77518
3beds
1,242sqft
Single Family Residence
Built in 2011
7,501 Square Feet Lot
$183,900 Zestimate®
$153/sqft
$-- HOA
What's special
Detached garageSingle story homeWalls of windowsFire pit areaWooden deckWarm wood finishesMature shade trees
- 45 days
- 165
- 30
Zillow last checked:
Listing updated:
Listed by:
Jimmy Franklin TREC #0317553 281-949-6362,
eXp Realty LLC
Source: HAR,MLS#: 51509821
Facts & features
Interior
Bedrooms & bathrooms
- Bedrooms: 3
- Bathrooms: 1
- Full bathrooms: 1
Primary bedroom
- Level: First
- Area: 168
- Dimensions: 14x12
Bedroom
- Level: First
- Area: 81
- Dimensions: 9x9
Bedroom
- Level: First
- Area: 81
- Dimensions: 9x9
Heating
- Electric
Cooling
- Electric
Appliances
- Included: Disposal, Gas Oven, Microwave, Gas Range, Dishwasher
Features
- Crown Molding, All Bedrooms Down
Interior area
- Total structure area: 1,242
- Total interior livable area: 1,242 sqft
Property
Parking
- Total spaces: 6
- Parking features: Detached, Detached Carport
- Garage spaces: 2
- Carport spaces: 4
- Covered spaces: 6
Features
- Stories: 1
- Fencing: Back Yard,Full
Lot
- Size: 7,501 Square Feet
- Features: Back Yard, Subdivided, 0 Up To 1/4 Acre
Details
- Additional structures: Shed(s), Workshop
- Parcel number: 129500090024001
Construction
Type & style
- Home type: SingleFamily
- Architectural style: Traditional
- Property subtype: Single Family Residence
Materials
- Cement Siding
- Foundation: Slab
- Roof: Composition
Condition
- New construction: No
- Year built: 2011
Utilities & green energy
- Water: Water District
Community & HOA
Community
- Subdivision: Bacliff Townsite
Location
- Region: Bacliff
Financial & listing details
- Price per square foot: $153/sqft
- Tax assessed value: $290,040
- Annual tax amount: $5,277
- Date on market: 9/4/2026
- Listing terms: Cash,Conventional,FHA,VA Loan
- Exclusions: Tvs, Entryway Mirror
Estimated market value
$183,900
$175,000 - $193,000
$1,571/mo
Price history
| Date | Event | Price |
|---|---|---|
| 10/12/2026 | Pending sale | $190,000$153/sqft |
Source:  HAR #51509821 Report a problem HAR #51509821 Report a problem | ||
| 9/4/2026 | Listed for sale | $190,000+8.6%$153/sqft |
Source: HAR #51509821 Report a problem | ||
| 1/25/2021 | Listing removed | -- |
Source:  Keller Williams Report a problem Keller Williams Report a problem | ||
| 12/8/2020 | Pending sale | $175,000$141/sqft |
Source: Keller Williams Realty #25944706 Report a problem | ||
| 12/2/2020 | Listed for sale | $175,000+25.9%$141/sqft |
Source: Keller Williams Realty #25944706 Report a problem | ||
| 4/21/2018 | Sold | -- |
Source: Agent Provided Report a problem | ||
| 3/16/2018 | Pending sale | $139,000$112/sqft |
Source: Keller Williams Clear Lake/NASA #53381262 Report a problem | ||
| 2/13/2018 | Price change | $139,000-7.3%$112/sqft |
Source: Houston Clear Lake #53381262 Report a problem | ||
| 1/31/2018 | Price change | $149,900-5.4%$121/sqft |
Source: Houston Clear Lake #53381262 Report a problem | ||
| 1/26/2018 | Price change | $158,500-3.9%$128/sqft |
Source: Houston Clear Lake #53381262 Report a problem | ||
| 1/4/2018 | Listed for sale | $165,000$133/sqft |
Source: Keller Williams Realty #53381262 Report a problem | ||
Public tax history
| Year | Property taxes | Tax assessment |
|---|---|---|
| 2025 | $3,369 +3.3% | $262,340 +10% |
| 2024 | $3,262 +16.2% | $238,491 +10% |
| 2023 | $2,809 -33.2% | $216,810 +10% |
| 2022 | $4,204 +74.6% | $197,100 +51% |
| 2021 | $2,408 +6.5% | $130,559 +10% |
| 2020 | $2,261 +612% | $118,690 -4.1% |
| 2019 | $318 +9.4% | $123,770 +33.7% |
| 2018 | $290 | $92,580 -17% |
| 2017 | $290 -3% | $111,490 +47.9% |
| 2016 | $299 -6% | $75,400 |
| 2015 | $318 -31.9% | $75,400 +12.1% |
| 2014 | $467 | $67,290 |
| 2013 | -- | $67,290 |
| 2012 | -- | $67,290 +202% |
| 2011 | -- | $22,280 |
| 2010 | -- | $22,280 |
| 2009 | -- | $22,280 |
| 2008 | -- | $22,280 -26.3% |
| 2007 | -- | $30,220 |
| 2006 | -- | $30,220 +4.4% |
| 2005 | -- | $28,960 +20.9% |
| 2004 | -- | $23,960 -17.3% |
| 2003 | -- | $28,960 +39.8% |
| 2002 | -- | $20,710 |
| 2001 | -- | $20,710 |
Find assessor info on the county website
Monthly payment
Est. payment
Payment breakdown
Explore the cost of this home by adjusting the details. Changes won't be saved.Climate risks
Neighborhood: 77518
Nearby schools
Schools provided by the listing agent
- Elementary: Kenneth E. Little Elementary School
- Middle: Dunbar Middle School (Dickinson)
- High: Dickinson High School
Source: HAR. This data may not be complete. We recommend contacting the local school district to confirm school assignments for this home.
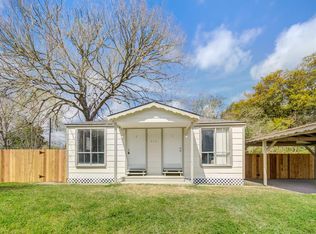
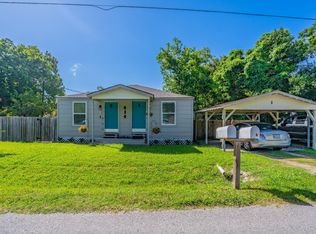
Similar homes
- $155,0003 bd2 ba996 sqft522 Oklahoma Ave, Bacliff, TX 77518For Sale
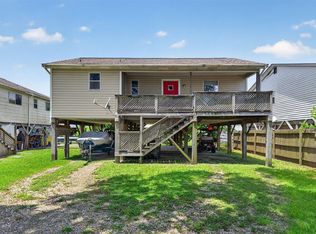 MLS ID #10372576, Mark Dimas, Realty Of America, LLC. HAR
 - $235,0003 bd1 ba1k sqft3315 Walsh St, Bacliff, TX 77518For Sale
 MLS ID #76362352, Lisa Clary, Coldwell Banker Realty - Baytown. HAR
 - $215,0003 bd2 ba1.1k sqft9022 Amberjack Dr, Texas City, TX 77591For Sale
 MLS ID #42284415, Mark Winston Foster, Stanfield Properties. HAR
 - $230,0003 bd2 ba1.4k sqft4337 Country Club Dr, Dickinson, TX 77539For Sale
 MLS ID #11744769, Kimberly Harding, Call It Closed Int'l Realty. HAR
