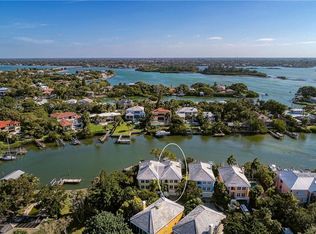
This gorgoeus home is being sold FULLY furnished, has a dedicated boat dock/lift, pool, private elevator, in a gated community! Somerset Cove is located on the coveted north end of the world-famous Siesta Key, in Sarasota, FL just a short distance to Shell Beach. This premier community, with only eleven (11) homes on property, is island living at its finest! As you pass through the electronic security gate, you'll immediately feel the tranquility of the beautifully landscaped grounds, complete with ponds, fountains, mature palms, and a private pool. Somerset Cove is situated on deep water Coconut Bayou, there are no bridges that lead directly to Sarasota Bay, the Intracoastal Waterway, and The Gulf. The property's living space, which is 12 feet above elevation, incurred no damage from recent hurricanes. Just beyond the community’s pool, your deeded dock with electric, water, and a 13,500lb lift awaits your boat! This 2,758 sq. ft., three (3)-bedroom, three and a half (3.5) bath townhome includes an extra large three-car garage and an 800 sq. ft. bonus room with an expansive patio. From the garage, the private elevator leads to the upper two floors of a stunningly upgraded and furnished living space. The vaulted two-story living room, with large windows and abundant sunlight, features a gas fireplace and picture frame TV, creating a welcoming environment for family and friends. The gourmet kitchen boasts a large quartz island with a Jenn-Air gas cooktop, new wine fridge, and ample counter and cabinet space. The adjoining eating area, sunlit dining room, and bar are perfect for entertaining. Just off the living room, a two-story lanai overlooks a private pond, offering a serene space to enjoy a cocktail or morning coffee. The main floor also hosts an en-suite bedroom that provides a view of the front pond and fountain, offering visitors their own private space. The third floor features the primary suite, overlooking the back pond and fountain, includes a large walk-in closet, dual sinks, a stand-alone soaking tub, private water closet, an extra-large shower and additional linen closet. The third floor also features another guest bedroom with an ensuite bath. Additionally, the main area on the third floor boasts a loft space with a pull-out couch, and workstation ideal for extended family and visitors. This community has made substantial investments, including new roofs, fresh exterior paint, and a well-maintained dock equipped with new electrical systems, a new pool pump, and a pool heater. The HOA fee covers wind and flood insurance along with grass cutting, landscaping, pool maintenance, dock electric and weekly refuse and recycling pickup. You will quickly realize how rare it is to find a turnkey furnished home of this quality among the private communities of Siesta Key. Set up an appointment today and don't let this incredible opportunity slip away!
Sold for $2,100,000
$2,100,000
3927 SOMERSET DRIVE, SARASOTA, FL 34242
3beds
2,758sqft
Single Family Residence
Built in 1990
-- sqft lot
$1,975,700 Zestimate®
$761/sqft
$7,521 Estimated rent
Home value
$1,975,700
$1.78M - $2.19M
$7,521/mo
Zestimate® history
Owner options
List your home for rent
$7,521/mo
Rent Zestimate®
Find your next renter with Zillow Rental Manager. Plus, with online applications, you can quickly screen prospective tenants – for free.
$7,521/mo
Rent Zestimate®
Refinance and save
$15,014/mo
Est. payment
Refinancing to a lower rate could help reduce your monthly payments and save thousands over the life of the loan.
$15,014/mo
Est. payment
Explore your selling options
Work with a Zillow partner agent
Leverage their expertise and Zillow's premium Showcase listings to get your home seen by more buyers.
Get startedList with your own agent
Get your home in front of millions of buyers by listing it on Zillow.
Learn how to do itSell it yourself
Take full control of how buyers see your home on Zillow by listing For Sale by Owner (FSBO).
List your homeWhat's special
Private poolLoft spaceThree-car garageTwo-story lanaiPrivate elevatorWell-maintained dockLiving space
Zillow last checked:
Listing updated:
Listed by:
Patrick DiPinto, III 941-323-0033,
COLDWELL BANKER REALTY 941-383-6411
Bought with:
Patrick DiPinto, III, 3207959
COLDWELL BANKER REALTY
Julie Lojacono Mackie, 3451187
COLDWELL BANKER REALTY
Source: Stellar MLS,MLS#: A4630347 Originating MLS: Sarasota - Manatee
Originating MLS: Sarasota - Manatee
Facts & features
Interior
Bedrooms & bathrooms
- Bedrooms: 3
- Bathrooms: 4
- Full bathrooms: 3
- 1/2 bathrooms: 1
Rooms
- Room types: Bonus Room
Primary bedroom
- Features: En Suite Bathroom, Walk-In Closet(s)
- Level: Third
- Area: 263.9 Square Feet
- Dimensions: 18.2x14.5
Bedroom 1
- Features: En Suite Bathroom, Built-in Closet
- Level: Second
- Area: 176 Square Feet
- Dimensions: 11x16
Bedroom 2
- Features: Built-in Closet
- Level: Third
- Area: 176 Square Feet
- Dimensions: 11x16
Primary bathroom
- Features: Built-In Shower Bench, Claw Foot Tub, Dual Sinks, En Suite Bathroom, Multiple Shower Heads
- Level: Third
- Area: 100.01 Square Feet
- Dimensions: 7.3x13.7
Bonus room
- Features: No Closet
- Level: First
- Area: 600 Square Feet
- Dimensions: 20x30
Dinette
- Features: Bar
- Level: Second
- Area: 117 Square Feet
- Dimensions: 13x9
Dining room
- Level: Second
- Area: 195.81 Square Feet
- Dimensions: 18.3x10.7
Florida room
- Level: Second
- Area: 136.5 Square Feet
- Dimensions: 13x10.5
Foyer
- Level: Second
- Area: 86.25 Square Feet
- Dimensions: 12.5x6.9
Great room
- Features: Built-In Shelving
- Level: Second
- Area: 338.55 Square Feet
- Dimensions: 18.5x18.3
Kitchen
- Features: Breakfast Bar, Kitchen Island, Granite Counters
- Level: Second
- Area: 183.54 Square Feet
- Dimensions: 13.3x13.8
Laundry
- Features: Single Vanity
- Level: Second
- Area: 50.16 Square Feet
- Dimensions: 8.8x5.7
Loft
- Level: Third
- Area: 130.13 Square Feet
- Dimensions: 14.3x9.1
Heating
- Electric, Natural Gas
Cooling
- Central Air, Zoned
Appliances
- Included: Oven, Cooktop, Dishwasher, Disposal, Dryer, Freezer, Microwave, Refrigerator, Washer, Wine Refrigerator
- Laundry: Inside
Features
- Ceiling Fan(s), Dry Bar, Eating Space In Kitchen, Elevator, High Ceilings, Living Room/Dining Room Combo, Open Floorplan, PrimaryBedroom Upstairs, Solid Surface Counters, Thermostat, Walk-In Closet(s)
- Flooring: Carpet, Luxury Vinyl
- Doors: Sliding Doors
- Windows: Blinds, Shutters
- Basement: Unfinished
- Has fireplace: Yes
- Fireplace features: Family Room, Gas, Non Wood Burning, Stone
- Furnished: Yes
Interior area
- Total structure area: 4,444
- Total interior livable area: 2,758 sqft
Property
Parking
- Total spaces: 3
- Parking features: Driveway, Garage Door Opener, Golf Cart Parking, Ground Level, Oversized, Tandem
- Attached garage spaces: 3
- Has uncovered spaces: Yes
Features
- Levels: Two
- Stories: 2
- Exterior features: Garden, Irrigation System, Lighting, Private Mailbox
- Fencing: Fenced
- Has view: Yes
- View description: Trees/Woods, Water
- Water view: Water
Details
- Parcel number: 0078031008
- Zoning: RSF1
- Special conditions: None
Construction
Type & style
- Home type: SingleFamily
- Architectural style: Key West
- Property subtype: Single Family Residence
Materials
- Block, Concrete, Stucco
- Foundation: Slab
- Roof: Tile
Condition
- New construction: No
- Year built: 1990
Utilities & green energy
- Sewer: Public Sewer
- Water: Public
- Utilities for property: Cable Connected, Electricity Connected, Natural Gas Connected, Public, Sewer Connected, Sprinkler Well, Street Lights, Underground Utilities, Water Connected
Community & HOA
Community
- Features: Deed Restrictions, Gated Community - No Guard, Pool, Sidewalks
- Security: Fire Alarm, Fire Sprinkler System, Gated Community, Security Lights, Smoke Detector(s)
- Pet fee: $0 monthly
- Subdivision: SOMERSET COVE
HOA
- Has HOA: Yes
- Amenities included: Gated, Maintenance, Security
- Services included: Common Area Taxes, Community Pool, Electricity, Reserve Fund, Insurance, Maintenance Structure, Maintenance Grounds, Maintenance Repairs, Manager, Other, Pest Control, Pool Maintenance, Private Road, Security, Sewer, Trash
- HOA fee: $1,595 monthly
- HOA name: Somerset Cove
- Second HOA name: Real Manage
Location
- Region: Sarasota
Financial & listing details
- Price per square foot: $761/sqft
- Annual tax amount: $13,411
- Date on market: 1/9/2025
- Cumulative days on market: 64 days
- Ownership: Fee Simple
- Total actual rent: 0
- Electric utility on property: Yes
- Road surface type: Paved
Price history
| Date | Event | Price |
|---|---|---|
| 4/14/2025 | Sold | $2,100,000$761/sqft |
Source:  Stellar MLS #A4630347 Report a problem Stellar MLS #A4630347 Report a problem | ||
| 3/14/2025 | Pending sale | $2,100,000$761/sqft |
Source: Stellar MLS #A4630347 Report a problem | ||
| 3/6/2025 | Price change | $2,100,000-9.7%$761/sqft |
Source: Stellar MLS #A4630347 Report a problem | ||
| 1/9/2025 | Listed for sale | $2,325,000$843/sqft |
Source: Stellar MLS #A4630347 Report a problem | ||
Public tax history
Tax history is unavailable.
Neighborhood: 34242
Nearby homes
- $2,300,0003 bd4 ba2.7k sqft3948 Somerset Dr #3, Sarasota, FL 34242Sold

- $2,185,0004 bd4 ba2.7k sqft3915 Somerset Dr #9, Sarasota, FL 34242For Sale

- $1,254,9003 bd3 ba2.1k sqft3972 Somerset Dr #1, Sarasota, FL 34242Off Market
- $1,729,7003 bd4 ba2.7k sqft3960 Somerset Dr #2, Sarasota, FL 34242Off Market
- $1,966,3003 bd4 ba2.7k sqft3947 Somerset Dr, Sarasota, FL 34242Off Market
- $1,232,9003 bd3 ba2.7k sqft3939 Somerset Dr, Sarasota, FL 34242Off Market
- $2,000,0003 bd4 ba2.7k sqft3927 Somerset Dr #8, Sarasota, FL 34242Sold
- $606,8003 bd3 ba2.7k sqft3915 Somerset Dr, Sarasota, FL 34242Off Market
Nearby schools
GreatSchools rating
- 9/10Phillippi Shores Elementary SchoolGrades: PK-5Distance: 1.9 mi
- 6/10Brookside Middle SchoolGrades: 6-8Distance: 2 mi
- 5/10Sarasota High SchoolGrades: 9-12Distance: 2.7 mi
Schools provided by the listing agent
- Elementary: Southside Elementary
- Middle: Sarasota Middle
- High: Sarasota High
Source: Stellar MLS. This data may not be complete. We recommend contacting the local school district to confirm school assignments for this home.
Get a cash offer in 3 minutes
Find out how much your home could sell for in as little as 3 minutes with a no-obligation cash offer.
Estimated market value
$1,975,700
Get a cash offer in 3 minutes
Find out how much your home could sell for in as little as 3 minutes with a no-obligation cash offer.
Estimated market value
$1,975,700
- Florida
- Sarasota County
- Siesta Key
- 34242
- 3927 SOMERSET DRIVE
Nearby cities
Nearby zip codes
Other Siesta Key Topics
