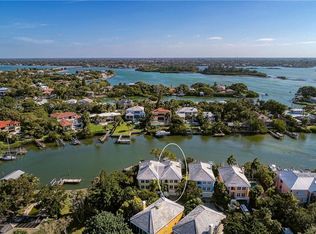
ABSOLUTELY FABULOUS SINGLE FAMILY HOME - MINUTES TO SIESTA VILLAGE AND BEACH! This 2,758 square foot, 3 bedroom, 3 ½ bath retreat is ideal for boating and beach-going. Located on Cocoanut Bayou, enjoy DIRECT ACCESS TO THE BAY, ICW AND GULF FROM YOUR DEEDED BOAT SLIP #6 with 7.5k lb lift, electric and water. Just two blocks to SHELL BEACH and minutes bike ride to SIESTA VILLAGE OR BEACH. Beautifully furnished with volume ceilings, abundant windows and sliding glass doors, this unit has a very spacious, light and bright feel. Luxury finishes abound including PRIVATE ELEVATOR, coastal wood flooring, crown molding, wood cabinetry, Thermador stainless appliances, and so much more. The large living room has custom built-in features including a gas fireplace, and opens to a screened lanai for grilling - overlooking the water. The gourmet kitchen with wood cabinets, 5 burner gas cooktop, built-in double oven and reclaimed cypress countertop adjoins the sitting room/breakfast nook - the ideal spot for relaxing and conversing before/after meals. The spacious dining area with wet bar and beverage refrigerator opens to the living room for gracious entertaining. Large master suite with abundant closets and bath, 2 guest suites and a spacious loft area for additional sleeping/den/office space make this an ideal family home or guest retreat. The first floor opens to a private patio overlooking the water and envelopes an oversized storage space and 3 CAR GARAGE. New roof in October 2023! Somerset Cove is a gated enclave of just 11 residences. This truly spectacular home is just one of two single family homes in the community directly on the water. Enjoy awe-inspiring sunrises from your deck. An unbeatable Siesta Key location, you will love the MAINTENANCE FREE lifestyle. This is a must see! Room Feature: Linen Closet In Bath (Primary Bathroom).
Sold for $2,300,000
$2,300,000
3948 SOMERSET DRIVE #3, SARASOTA, FL 34242
3beds
2,758sqft
Single Family Residence
Built in 1994
-- sqft lot
$2,320,300 Zestimate®
$834/sqft
$7,525 Estimated rent
Home value
$2,320,300
$2.11M - $2.58M
$7,525/mo
Zestimate® history
Owner options
List your home for rent
$7,525/mo
Rent Zestimate®
Find your next renter with Zillow Rental Manager. Plus, with online applications, you can quickly screen prospective tenants – for free.
$7,525/mo
Rent Zestimate®
Refinance and save
$16,626/mo
Est. payment
Refinancing to a lower rate could help reduce your monthly payments and save thousands over the life of the loan.
$16,626/mo
Est. payment
Explore your selling options
Work with a Zillow partner agent
Leverage their expertise and Zillow's premium Showcase listings to get your home seen by more buyers.
Get startedList with your own agent
Get your home in front of millions of buyers by listing it on Zillow.
Learn how to do itSell it yourself
Take full control of how buyers see your home on Zillow by listing For Sale by Owner (FSBO).
List your homeWhat's special
Gas fireplaceLuxury finishesOffice spacePrivate patioNew roofPrivate elevatorLarge master suite
Zillow last checked:
Listing updated:
Listed by:
Robert Ruiz 941-544-3299,
WILLIAM RAVEIS REAL ESTATE 941-867-3901
Bought with:
Melissa Killion, 3477241
KELLER WILLIAMS ON THE WATER S
Laura Rode, 3307175
KELLER WILLIAMS ON THE WATER S
Source: Stellar MLS,MLS#: A4597957 Originating MLS: Sarasota - Manatee
Originating MLS: Sarasota - Manatee
Facts & features
Interior
Bedrooms & bathrooms
- Bedrooms: 3
- Bathrooms: 4
- Full bathrooms: 3
- 1/2 bathrooms: 1
Rooms
- Room types: Den/Library/Office, Loft, Storage Rooms
Primary bedroom
- Features: Ceiling Fan(s), En Suite Bathroom, Walk-In Closet(s)
- Level: Third
- Dimensions: 15x18
Bedroom 2
- Features: Ceiling Fan(s), En Suite Bathroom, Built-in Closet
- Level: Second
- Dimensions: 11x16
Bedroom 3
- Features: Ceiling Fan(s), En Suite Bathroom, Built-in Closet
- Level: Third
- Dimensions: 11x16
Primary bathroom
- Features: Dual Sinks, Makeup/Vanity Space, Multiple Shower Heads, Rain Shower Head, Shower No Tub
- Level: Third
- Dimensions: 11x16
Balcony porch lanai
- Level: Second
- Dimensions: 10x13
Dining room
- Level: Second
- Dimensions: 16x11
Kitchen
- Features: Breakfast Bar, Ceiling Fan(s), Kitchen Island
- Level: Second
- Dimensions: 13x26
Living room
- Features: Ceiling Fan(s)
- Level: Second
- Dimensions: 18x16
Loft
- Level: Third
- Dimensions: 14x11
Heating
- Central, Electric
Cooling
- Central Air
Appliances
- Included: Bar Fridge, Oven, Convection Oven, Cooktop, Dishwasher, Disposal, Dryer, Electric Water Heater, Microwave, Refrigerator, Washer
- Laundry: Laundry Room
Features
- Built-in Features, Cathedral Ceiling(s), Ceiling Fan(s), Crown Molding, Elevator, Kitchen/Family Room Combo, Open Floorplan, PrimaryBedroom Upstairs, Solid Wood Cabinets, Split Bedroom, Thermostat, Vaulted Ceiling(s), Walk-In Closet(s), Wet Bar
- Flooring: Carpet, Engineered Hardwood, Tile, Hardwood
- Doors: Sliding Doors
- Windows: Blinds, Storm Window(s), Shutters, Window Treatments
- Has fireplace: Yes
- Fireplace features: Gas, Living Room
- Furnished: Yes
Interior area
- Total structure area: 4,444
- Total interior livable area: 2,758 sqft
Property
Parking
- Total spaces: 3
- Parking features: Driveway, Oversized, Under Building
- Attached garage spaces: 3
- Has uncovered spaces: Yes
Features
- Levels: Three Or More
- Stories: 3
- Patio & porch: Covered, Rear Porch, Screened
- Exterior features: Garden, Irrigation System, Boat Slip
- Pool features: Gunite, Heated, In Ground
- Has view: Yes
- View description: Water, Bayou
- Has water view: Yes
- Water view: Water,Bayou
- Waterfront features: Waterfront, Bayou, Bayou Access, Gulf/Ocean Access, Intracoastal Waterway Access, Bridges - No Fixed Bridges, Lift, Sailboat Water
- Body of water: COCOANUT BAYOU
Details
- Parcel number: 0078031003
- Zoning: RSF1
- Special conditions: None
Construction
Type & style
- Home type: SingleFamily
- Property subtype: Single Family Residence
Materials
- Block, Stucco
- Foundation: Slab
- Roof: Tile
Condition
- New construction: No
- Year built: 1994
Utilities & green energy
- Sewer: Public Sewer
- Water: Public
- Utilities for property: Cable Connected, Electricity Connected, Natural Gas Connected, Public
Community & HOA
Community
- Features: Water Access, Waterfront, Buyer Approval Required, Deed Restrictions, Gated Community - No Guard, Pool
- Pet fee: $0 monthly
- Subdivision: SOMERSET COVE
HOA
- Has HOA: No
- Services included: Community Pool, Insurance, Maintenance Structure, Maintenance Grounds, Pool Maintenance, Private Road
- HOA fee: $1,595 monthly
- HOA name: Trisha Juntsch, Real Manage
- HOA phone: 941-323-4750
Location
- Region: Sarasota
Financial & listing details
- Price per square foot: $834/sqft
- Tax assessed value: $1,791,300
- Annual tax amount: $8,105
- Date on market: 2/13/2024
- Cumulative days on market: 20 days
- Ownership: Condominium
- Total actual rent: 0
- Electric utility on property: Yes
- Road surface type: Paved
Price history
| Date | Event | Price |
|---|---|---|
| 4/29/2024 | Sold | $2,300,000-4.2%$834/sqft |
Source:  Stellar MLS #A4597957 Report a problem Stellar MLS #A4597957 Report a problem | ||
| 3/5/2024 | Pending sale | $2,400,000$870/sqft |
Source: Stellar MLS #A4597957 Report a problem | ||
| 2/13/2024 | Listed for sale | $2,400,000+209.7%$870/sqft |
Source: Stellar MLS #A4597957 Report a problem | ||
| 3/5/2008 | Sold | $775,000+46%$281/sqft |
Source: Public Record Report a problem | ||
| 6/1/1995 | Sold | $531,000$193/sqft |
Source: Public Record Report a problem | ||
Public tax history
| Year | Property taxes | Tax assessment |
|---|---|---|
| 2025 | $21,095 +139.1% | $1,791,300 +145% |
| 2024 | $8,824 +8.9% | $731,277 +8.2% |
| 2023 | $8,106 -2.4% | $675,578 -2.1% |
| 2022 | $8,303 -0.2% | $690,301 +3% |
| 2021 | $8,319 -0.5% | $670,195 +1.4% |
| 2020 | $8,364 +3% | $660,942 +2.3% |
| 2019 | $8,118 | $646,082 +1.9% |
| 2018 | $8,118 +1.9% | $634,035 +2.1% |
| 2017 | $7,963 -1.1% | $620,994 -28.3% |
| 2016 | $8,050 | $865,900 +15.2% |
| 2015 | $8,050 | $751,400 +38.4% |
| 2014 | $8,050 +9.1% | $543,000 |
| 2013 | $7,380 -14.3% | $543,000 -10.2% |
| 2012 | $8,614 +1.7% | $605,000 |
| 2011 | $8,472 -6% | $605,000 -3.5% |
| 2010 | $9,010 -25.9% | $626,900 -10.2% |
| 2009 | $12,162 | $698,200 -24.5% |
| 2008 | $12,162 +52.2% | $925,000 +50.2% |
| 2007 | $7,991 | $615,850 +2.5% |
| 2006 | -- | $600,829 +3% |
| 2005 | -- | $583,329 +3% |
| 2004 | $8,402 -1% | $566,339 +1.9% |
| 2003 | $8,486 +3.5% | $555,779 +2.4% |
| 2002 | $8,196 +8.6% | $542,753 +1.6% |
| 2001 | $7,550 +2.8% | $534,206 +3% |
| 2000 | $7,344 | $518,647 |
Find assessor info on the county website
Neighborhood: 34242
Nearby homes
- $2,185,0004 bd4 ba2.7k sqft3915 Somerset Dr #9, Sarasota, FL 34242For Sale

- $2,100,0003 bd4 ba2.7k sqft3927 Somerset Dr, Sarasota, FL 34242Sold

- $1,254,9003 bd3 ba2.1k sqft3972 Somerset Dr #1, Sarasota, FL 34242Off Market
- $1,742,9003 bd4 ba2.7k sqft3960 Somerset Dr #2, Sarasota, FL 34242Off Market
- $1,966,4003 bd4 ba2.7k sqft3947 Somerset Dr, Sarasota, FL 34242Off Market
- $1,140,6003 bd3 ba2.7k sqft3939 Somerset Dr, Sarasota, FL 34242Off Market
- $2,000,0003 bd4 ba2.7k sqft3927 Somerset Dr #8, Sarasota, FL 34242Sold
- $606,8003 bd3 ba2.7k sqft3915 Somerset Dr, Sarasota, FL 34242Off Market
Nearby schools
GreatSchools rating
- 9/10Phillippi Shores Elementary SchoolGrades: PK-5Distance: 1.9 mi
- 6/10Brookside Middle SchoolGrades: 6-8Distance: 2 mi
- 5/10Sarasota High SchoolGrades: 9-12Distance: 2.7 mi
Schools provided by the listing agent
- Elementary: Phillippi Shores Elementary
- Middle: Brookside Middle
- High: Sarasota High
Source: Stellar MLS. This data may not be complete. We recommend contacting the local school district to confirm school assignments for this home.
Get a cash offer in 3 minutes
Find out how much your home could sell for in as little as 3 minutes with a no-obligation cash offer.
Estimated market value
$2,320,300
Get a cash offer in 3 minutes
Find out how much your home could sell for in as little as 3 minutes with a no-obligation cash offer.
Estimated market value
$2,320,300
- Florida
- Sarasota County
- Siesta Key
- 34242
- 3948 SOMERSET DRIVE Unit 3
Nearby cities
Nearby zip codes
Other Siesta Key Topics
