Skip main navigation
Off market
  • Price Unknown

    3928 43rd Ave, Red Deer, AB T4N 3B9

    5beds
    1,122sqft
    Single Family Residence
    Built in 1955
    6,098.4 Square Feet Lot
    $-- Zestimate®
    C$--/sqft
    C$2,116 Estimated rent

    Home value

    Not available

    Estimated sales range

    Not available

    Not available

    Loading
    Loading...

    Owner options

    List your home for rent

    C$2,116/mo

    Rent Zestimate®

    Find your next renter with Zillow Rental Manager. Plus, with online applications, you can quickly screen prospective tenants – for free.

    Learn more

    C$2,116/mo

    Rent Zestimate®

    Refinance and save

    Refinancing to a lower rate could help reduce your monthly payments and save thousands over the life of the loan.

    See today's rates

    Explore your selling options

    Work with a Zillow partner agent

    Leverage their expertise and Zillow's premium Showcase listings to get your home seen by more buyers.

    Get started

    List with your own agent

    Get your home in front of millions of buyers by listing it on Zillow.

    Learn how to do it

    Sell it yourself

    Take full control of how buyers see your home on Zillow by listing For Sale by Owner (FSBO).

    List your home

    What's special

    Tree lined streetRenovated bungalowNew windowsHot water on demandGorgeous new landscapingBeautiful laminate flooringUpgraded lighting

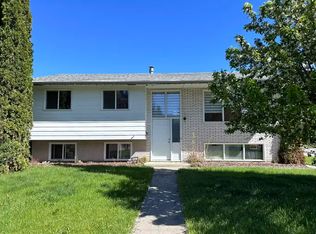
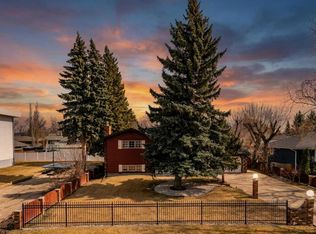
    A beautiful PERMITTED renovated bungalow situated on a tree lined street in the desirable neighbourhood of Grandview. This transformation is more than what your eyes can see as this home offers all new windows, an upgraded H/E furnace, hot water on demand, basement waterproofing, a newer sewer line & back water valve, brand new 25x16 deck and gorgeous new landscaping. Upon entering you will appreciate the spacious design showcasing a large living room that can accomodate ample furniture accompanied by large windows, beautiful laminate flooring, upgraded lighting and a carrera lime plastered electric fireplace (5000 BTU) which makes a statement along the western cedar feature wall. The kitchen is a combination of functionality and style with all new cabinets, brand new stainless steel appliance package (water line to fridge), custom fluted hood fan, quartz countertops and a sink that overlooks the mature backyard. Rare for its age this home boasts three spacious main floor bedrooms (perfect for families) as well as a stunning family bathroom with a double vanity, custom tile work and Moen fixtures. The primary bedroom can accommodate King size furniture, and one of the bedrooms is equipped with a large built-in bookshelf perfect for a home office or kids room. The newly developed basement features a large family room, two large bedrooms both equipped with two egress windows allowing for incredible natural light and another modern custom tile 4pc bathroom. The basement also includes a nook under the stairs (with a light!), a flex space right off the stairs, brand new laundry facilities and of course the mechanical room. This permitted renovation provides peace of mind with a new electrical panel & new main service line, all new Pex plumbing, LifeBreath HRV system, sump pump and more. Additional items worth noting include the 14x22 detached garage, upgraded Stucco exterior, all new trim, paint & doors, quality carpet w/ life proof stain blocker underlay, shingles (2021), rockwool insulation in the basement and SO much more. All of this plus a wonderful mature fully fenced West facing backyard (levelled and professionally landscaped) with a large deck perfect for those Summer nights! This Grandview beauty is sure to impress.

    This property is off market, which means it's not currently listed for sale or rent on Zillow. This may be different from what's available on other websites or public sources.

    Zillow last checked:

    Source: Century 21 Canada,MLS®#: A2227466MLS Logo

    Facts & features

    Interior

    Bedrooms & bathrooms
    • Bedrooms: 5
    • Bathrooms: 2
    • Full bathrooms: 2
    Heating
    • Has Heating (Unspecified Type)
    Features
    • Basement: yes
    • Has fireplace: Yes
    Interior area
    • Total structure area: 1,122
    • Total interior livable area: 1,122 sqft

    Property

    Parking
    • Parking features: SINGLE GARAGE DETACHED
    • Has garage: Yes
    Lot
    • Size: 6,098 sqft

    Construction

    Type & style
    • Home type: SingleFamily
    • Property subtype: Single Family Residence
    Condition
    • Year built: 1955

    Community & neighborhood

    Location
    • Region: Red Deer

    Price history

    Price history is unavailable.

    Public tax history

    Tax history is unavailable.

    Neighborhood: Grandview

    Nearby schools

    GreatSchools rating

    No schools nearby

    We couldn't find any schools near this home.