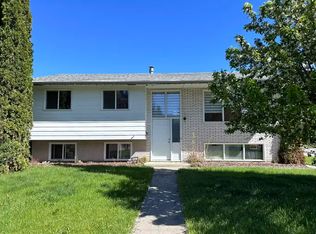
These homes don't come along very often! Located in the mature area of Grandview, this home sits on a 74'x134' lot. It has an attached single car garage and a 22.5'x24.5' detached double heated garage. The home has great curb appeal with brick highlights, exposed aggregate driveway, several mature trees and the fence highlighted with brick posts. The living room has crown mouldings, a gas fireplace with tile surround w/mantle and oak hardwood floors that carries into the formal dining area that features a beautiful custom china cabinet/ hutch. The kitchen has raised panel oak cabinets, Corian countertops, a Subzero fridge, double wall ovens, JennAir countertop stove, grill, a sunshine ceiling and tiled floors. Upstairs has tile flooring throughout- 3 nicely sized bedrooms and a 3 pce bathroom with jetted tub and an extra long vanity. The primary bedroom has an entire wall of closets. The 3rd level has a large family room with a tiled gas fireplace, painted walnut ceiling, big windows and laminate flooring. There is a flex room/ bedroom (no closet) and an ensuite with a beautiful tiled shower. The basement, 4th level, has a large rec room, a laundry area, bedroom, a 4 pce bath and a sauna. What an exceptional yard! There is a 2 tiered wood deck, gas burning firepit, unistone patio, sprinkler system, fence with brick pillars and a paved back alley. A rubber roof installed approx. 7 years ago at a cost of $38,000. All windows are Pella wood windows- very high end and well maintained (approx. 17yrs+-). Sewer lines in 2009+-. Boiler is approximately 12 years old+-.
For sale
Price cut: C$25.1K (5/15)
C$599,900
3919 43rd Ave, Red Deer, AB T4N 3B8
5beds
1,479sqft
Single Family Residence
Built in 1957
10,018 Square Feet Lot
$-- Zestimate®
C$406/sqft
C$-- HOA
What's special
Attached single car garageExposed aggregate drivewaySeveral mature treesOak hardwood floorsFormal dining areaCorian countertopsSubzero fridge
- 90 days |
- 6 |
- 0 |
Zillow last checked:
Listed by:
Dale Devereaux,
Century 21 Canada
Source: Century 21 Canada,MLS®#: A2302120
Facts & features
Interior
Bedrooms & bathrooms
- Bedrooms: 5
- Bathrooms: 3
- Full bathrooms: 3
Heating
- Has Heating (Unspecified Type)
Features
- Basement: yes
- Has fireplace: Yes
Interior area
- Total structure area: 1,479
- Total interior livable area: 1,479 sqft
Property
Parking
- Parking features: SINGLE GARAGE ATTACHED
- Has garage: Yes
Lot
- Size: 10,018 Square Feet
Construction
Type & style
- Home type: SingleFamily
- Property subtype: Single Family Residence
Condition
- Year built: 1957
Community & HOA
Location
- Region: Red Deer
Financial & listing details
- Price per square foot: C$406/sqft
- Date on market: 4/17/2026
- Lease term: Contact For Details
Dale Devereaux
Dale Devereaux
(403) 506-2121
By pressing Contact Agent, you agree that the real estate professional identified above may call/text you about your search, which may involve use of automated means and pre-recorded/artificial voices. You don't need to consent as a condition of buying any property, goods, or services. Message/data rates may apply. You also agree to our Terms of Use. Zillow does not endorse any real estate professionals. We may share information about your recent and future site activity with your agent to help them understand what you're looking for in a home.
Price history
| Date | Event | Price |
|---|---|---|
| 5/15/2026 | Price change | C$599,900-4%C$406/sqft |
Source:  Century 21 Canada #A2302120 Report a problem Century 21 Canada #A2302120 Report a problem | ||
| 4/17/2026 | Listed for sale | C$625,000C$423/sqft |
Source: Century 21 Canada #A2302120 Report a problem | ||
Public tax history
Tax history is unavailable.
Climate risks
Neighborhood: Grandview
Nearby schools
GreatSchools rating
No schools nearby
We couldn't find any schools near this home.
- C$--4 bd3 ba-- sqft4326 39th St #1A, Red Deer, AB T4N0Z5Off Market
- C$554,0004 bd3 ba1.4k sqft3740 E 43a Ave, Red Deer, AB T4N3G3For Sale

- C$---- bd-- ba-- sqft4138 44th St #RED, Red Deer, AB T4N1H2Off Market
- C$374,9004 bd2 ba1k sqft4216 N 37th St, Red Deer, AB T4N0T7For Sale

- C$239,9002 bd1 ba821 sqft4241 W 41st Ave, Red Deer, AB T4N2Y1For Sale
- C$469,9002 bd2 ba1.3k sqft3721 W 44a Ave, Red Deer, AB T4N3K5For Sale
- C$---- bd1 ba-- sqft3715 44a Ave, Red Deer, AB T4N3K5Off Market
- C$--2 bd1 ba750 sqft3523 43rd Ave, Red Deer, AB T4N3B5Off Market
Similar homes
- C$600,0005 bd4 ba1.8k sqft40 Owens Close, Red Deer, AB T4N 6Y2For Sale
 Century 21 Canada
 - C$579,9004 bd2 ba1k sqft109 S Selkirk Blvd, Red Deer, AB T4N 0G8For Sale
 MLS ID #A2323457, Kari Flaws, Associate, Royal Lepage Network Realty Corp.. courtesy of Pillar9 System
 - C$469,9002 bd2 ba1.3k sqft3721 W 44a Ave, Red Deer, AB T4N 3K5For Sale
 MLS ID #A2323514, Kathy Lafreniere, Associate, Coldwell Banker Vision Realty. courtesy of Pillar9 System
 - C$599,9006 bd3 ba1.3k sqft50 W Langford Cres, Red Deer, AB T4R 2X1For Sale
 MLS ID #A2307299, Kevin Schropfer, Associate, Re/Max Real Estate Central Alberta. courtesy of Pillar9 System
 - C$630,0004 bd3 ba1.5k sqft18 NE Osmond Close, Red Deer, AB T4N 6Y1For SaleMLS ID #A2323179, Christina Courte, Associate, Cir Realty. courtesy of Pillar9 System
- C$569,9005 bd4 ba2k sqft92 SE Anquetel St, Red Deer, AB T4R 2K7For SaleMLS ID #A2326219, James Wyszynski, Associate, Royal Lepage Network Realty Corp.. courtesy of Pillar9 System
- C$499,9005 bd3 ba1.4k sqft19 N Excell St, Red Deer, AB T4R 2N2For SaleMLS ID #A2325566, Marcella Barthel, Associate, Re/Max Real Estate Central Alberta. courtesy of Pillar9 System
- C$517,9005 bd3 ba1.3k sqft219 E Lampard Cres, Red Deer, AB T4R 2W5For SaleMLS ID #A2327125, Angela Stonehouse, Associate, Royal Lepage Network Realty Corp.. courtesy of Pillar9 System
- C$514,9004 bd3 ba1.2k sqft117 W Doran Cres, Red Deer, AB T4R 2P5For SaleMLS ID #A2328374, David Hicks, Associate, Pg Direct Realty Ltd.. courtesy of Pillar9 System
- C$499,9004 bd3 ba1.2k sqft92 W McCullough Cres, Red Deer, AB T4R 1S7For SaleMLS ID #A2324147, Tracey Christensen, Associate, Cir Realty. courtesy of Pillar9 System
- C$495,0006 bd4 ba1.9k sqft91 Hill Cres, Red Deer, AB T4N 6G3For SaleCentury 21 Canada
- C$675,0004 bd3 ba1.9k sqft7 NW Oslo Close, Red Deer, AB T4N 5A5For SaleMLS ID #A2322089, Jordanna Gibeault, Associate, Cir Realty. courtesy of Pillar9 System
- C$495,0006 bd4 ba1.9k sqft91 NE Hill Cres, Red Deer, AB T4N 6G3For SaleMLS ID #A2326205, Dale Devereaux, Broker, Century 21 Maximum. courtesy of Pillar9 System
- C$399,9005 bd2 ba1.1k sqft6308 E 61st Ave, Red Deer, AB T4N 5R8For SaleMLS ID #A2329459, Shelby Sieppert, Associate, Re/Max Real Estate Central Alberta. courtesy of Pillar9 System
- C$499,0005 bd3 ba1.9k sqft37 S Denovan Cres, Red Deer, AB T4R 2B6For SaleMLS ID #A2317003, Philippa Gregoire, Associate Broker, Re/Max Real Estate Central Alberta. courtesy of Pillar9 System
- C$549,9004 bd3 ba1.5k sqft100 S Wade Close, Red Deer, AB T4N 7E6For SaleMLS ID #A2307641, Jane Wierzba, Associate, Re/Max Real Estate Central Alberta. courtesy of Pillar9 System
- C$459,0004 bd2 ba1k sqft5309 W 42a Ave, Red Deer, AB T4N 3A6For SaleMLS ID #A2306684, Karrie-Anne Brewster, Associate, Re/Max Real Estate Central Alberta. courtesy of Pillar9 System
- C$374,9004 bd2 ba1k sqft4216 N 37th St, Red Deer, AB T4N 0T7For SaleMLS ID #A2289666, Bryan Wilson, Associate, Re/Max Real Estate Central Alberta. courtesy of Pillar9 System
- C$399,9004 bd2 ba1k sqft4624 49th St, Red Deer, AB T4N 1T5For SaleCentury 21 Canada
- C$469,9005 bd3 ba1.9k sqft44 Huget Cres, Red Deer, AB T4N 6P4For SaleCentury 21 Canada
