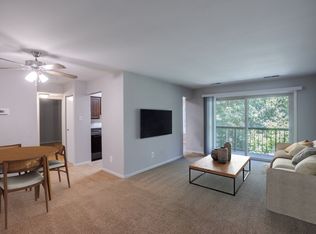
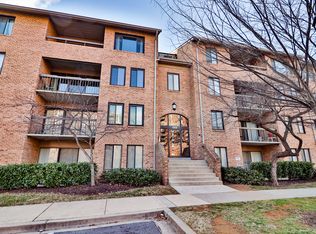
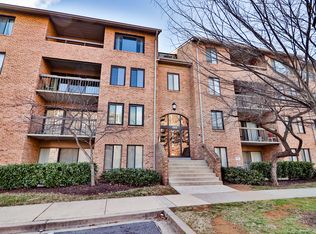
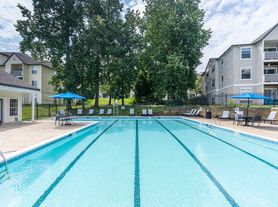
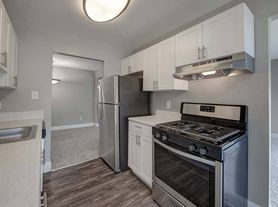
Gated Community Living in a Prime Silver Spring Location! Enjoy comfortable, low-maintenance living in this charming, sun-filled, two-level townhome-style condominium located within a secure, gated community in Silver Spring. Offering over 1,200 square feet of living space, this beautifully maintained 2-bedroom, 1.5-bath home features a bright and spacious living and dining area, generously sized bedrooms, ample closet storage, and the convenience of in-unit laundry. The thoughtfully designed layout includes a main-level powder room and a private rear patio, perfect for enjoying your morning coffee or unwinding at the end of the day. Residents of Montgomery Chase enjoy wonderful community amenities, including a swimming pool, playgrounds, assigned parking and additional guest parking. The location is hard to beat! Conveniently situated just minutes from Glenmont Metro (Red Line), Twinbrook Metro, major commuter routes including Georgia Avenue and the ICC (MD-200), restaurants, shopping, and everyday conveniences. Whether you're commuting, dining out, or simply enjoying the comforts of home, this inviting property offers the perfect combination of space, convenience, and community living.
House for rent
Singlefamily
Available now
No pets
Air conditioner, central air, electric
Dryer in unit laundry
1 Parking space parking
Central, natural gas
What's special
Ample closet storagePrivate rear patioIn-unit laundryMain-level powder roomGenerously sized bedrooms
- 8 days |
- -- |
- -- |
Zillow last checked:
Listing updated:
Travel times

Let’s turn your rent into credit progress
Build credit history with every on-time payment and get credit for the payment you’re already making.
Facts & features
Interior
Bedrooms & bathrooms
- Bedrooms: 2
- Bathrooms: 2
- Full bathrooms: 1
- 1/2 bathrooms: 1
Rooms
- Room types: Dining Room, Kitchen, Living Room
Heating
- Central, Natural Gas
Cooling
- Air Conditioner, Central Air, Electric
Appliances
- Included: Dryer, Electric Water Heater, Washer
- Laundry: Dryer In Unit, In Unit, Washer In Unit
Features
- Combination Dining/Living, Entry Level Bedroom, Formal/Separate Dining Room
- Flooring: Wood
- Has basement: Yes
Interior area
- Total interior livable area: 1,248 sqft
Property
Parking
- Total spaces: 1
- Parking features: Assigned, Parking Lot
Features
- Exterior features: Combination Dining/Living, Formal/Separate Dining Room, Gated Community
- Pool features: Community
Lot
- Features: Level
Details
- Parcel number: 1303492314
Construction
Type & style
- Home type: SingleFamily
- Architectural style: Contemporary
- Property subtype: SingleFamily
Condition
- Year built: 1983
Community & HOA
Community
- Features: Gated
- Security: Gated Community
Location
- Region: Silver Spring
Financial & listing details
- Lease term: Contact For Details
Nearby apartments for rent


Price history
| Date | Event | Price |
|---|---|---|
| 11/6/2026 | Listed for rent | $2,250+40.6%$2/sqft |
Source: Bright MLS #MDMC2262844 Report a problem | ||
| 4/26/2021 | Sold | $260,000-5.6%$208/sqft |
Source: Public Record Report a problem | ||
| 7/27/2019 | Listing removed | $1,600$1/sqft |
Source: Samson Properties #MDMC671562 Report a problem | ||
| 7/24/2019 | Listed for rent | $1,600$1/sqft |
Source: Samson Properties #MDMC671562 Report a problem | ||
| 8/12/2005 | Sold | $275,500$221/sqft |
Source: Public Record Report a problem | ||