Skip main navigation
Off market
  • Price Unknown

    3929 Saint James Ave, Niagara Falls, ON L2J 2R2

    3beds
    1,700sqft
    SingleFamily
    Built in ----
    -- sqft lot
    $-- Zestimate®
    C$--/sqft
    C$2,221 Estimated rent

    Home value

    Not available

    Estimated sales range

    Not available

    Not available

    Loading
    Loading...

    Owner options

    List your home for rent

    C$2,221/mo

    Rent Zestimate®

    Find your next renter with Zillow Rental Manager. Plus, with online applications, you can quickly screen prospective tenants – for free.

    Learn more

    C$2,221/mo

    Rent Zestimate®

    Refinance and save

    Refinancing to a lower rate could help reduce your monthly payments and save thousands over the life of the loan.

    See today's rates

    Explore your selling options

    Work with a Zillow partner agent

    Leverage their expertise and Zillow's premium Showcase listings to get your home seen by more buyers.

    Get started

    List with your own agent

    Get your home in front of millions of buyers by listing it on Zillow.

    Learn how to do it

    Sell it yourself

    Take full control of how buyers see your home on Zillow by listing For Sale by Owner (FSBO).

    List your home

    What's special

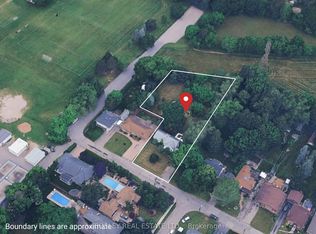
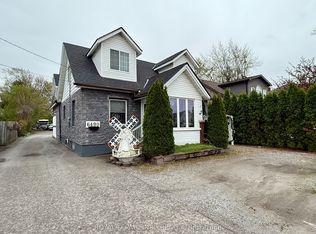
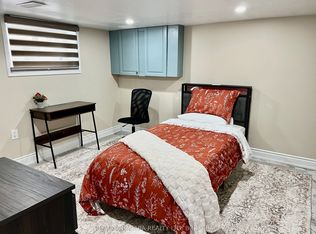
    Prime North End Location in Stamford Centre, on a highly desirable tree lined street. Beautifully kept and tastefully decorated 3 bedroom 2 bath home boasting a large main floor family room with walk out to backyard, spacious main floor and a separate dining room. Every room in the house is oversized and bright with the large windows and skylights letting in plenty of light.The eat in Kitchen is a cooks dream with an abundance of counter space, a built in granite pastry board, with both an oven and a range . Newer high end laminate has been laid through the The main floor .The Master bedroom is large and spacious , with ample closets. This corner lot boasts a beautiful fenced yard with pergola and a side patio to enjoy morning coffee and evening barbecues. Conveniently located just steps away from two elementary schools, two blocks from High Schools, banks, grocery stores, and most amenities . Newer roof, flooring, and appliances, new skylights, new flagstone walkway andnew side patio and eaves put in in 2019.

    This property is off market, which means it's not currently listed for sale or rent on Zillow. This may be different from what's available on other websites or public sources.
    Facts & features

    Interior

    Bedrooms & bathrooms
    • Bedrooms: 3
    • Bathrooms: 2
    • Full bathrooms: 2
    Features
    • Oven Built-in, Skylight, Ceiling Fans
    Interior area
    • Total interior livable area: 1,700 sqft

    Construction

    Type & style
    • Home type: SingleFamily
    • Architectural style: 1.5 Storey

    Utilities & green energy

    • Sewer: Sewer (Municipal)

    Community & HOA

    Community
    • Security: Carbon Monoxide Detector(s), Smoke Detector(s), Alarm System
    Location
    • Region: Niagara Falls

    Price history

    DateEventPrice
    1/13/2021Pending saleC$575,000C$338/sqft
    Source: FLYNN REAL ESTATE INC., BROKERAGE #40055231 Report a problem
    1/12/2021Listed for saleC$575,000C$338/sqft
    Source: FLYNN REAL ESTATE INC., BROKERAGE #40055231 Report a problem

    Public tax history

    Tax history is unavailable.

    Neighborhood: Mitchelson

    Nearby schools

    GreatSchools rating
    Schools provided by the listing agent
    • Elementary: John Marshall/ Notre Dame
    • High: A.N.MYER HIGH SCHOOL/ ST. PAUL CATHOLIC HIGH SCHOO

    Source: The MLS. This data may not be complete. We recommend contacting the local school district to confirm school assignments for this home.