New Community, Now Selling! *Estimated Completion- July 2026* New 5-Bedroom Home for Sale in San Antonio, TexasWelcome to 3930 Lone Ridge, San Antonio, Texas - a stunning new construction home built by M/I Homes. This 2-story home offers 2,600 square feet of thoughtfully designed living space with 5 bedrooms and 3 bathrooms, perfect for comfortable everyday living and entertaining. Step inside to discover an open-concept living space that creates a seamless flow between the main living areas. The quality of design throughout this home is evident in every detail, from the well-appointed finishes to the functional layout that maximizes both style and livability. The owner's bedroom features a private en-suite bathroom, providing a relaxing retreat at the end of each day. Outside, a covered patio extends your living space and offers a perfect spot for relaxing or hosting gatherings in any season. Key Features: New construction by M/I Homes2,600 square feet of living space5 bedrooms and 3 bathrooms2-story floorplan Open-concept living space Owner's bedroom with private en-suite bathroom Covered patio for outdoor enjoyment Located in a well-established neighborhood with convenient proximity to parks This home is situated in a neighborhood that offers easy access to nearby parks, making it an ideal setting for those who enjoy outdoor activities and green spaces. The quality of design and construction by M/I Homes ensures a home built with care and attention to detail. Lone Oak is a Universal Design Community and all homes include: ergonomic lever-style interior hardware, expanded interior doorways, accessible outlets and light switches, and future ready framing for grab bars in the bathrooms.
Pending
Price increase: $10K (8/3)
$329,990
3930 LONE RDG, San Antonio, TX 78264
5beds
2,600sqft
Single Family Residence
Built in 2026
5,227 Square Feet Lot
$326,300 Zestimate®
$127/sqft
$50/mo HOA
What's special
Ergonomic lever-style interior hardwareOpen-concept living spaceExpanded interior doorways
- 118 days
- 2
- 0
Zillow last checked:
Listing updated:
Listed by:
Jaclyn Calhoun TREC #598046 (210) 421-9291,
Escape Realty
Source: LERA MLS,MLS#: 1996300
Facts & features
Interior
Bedrooms & bathrooms
- Bedrooms: 5
- Bathrooms: 3
- Full bathrooms: 3
Primary bedroom
- Features: Walk-In Closet(s), Full Bath
- Area: 180
- Dimensions: 15 x 12
Bedroom 2
- Area: 100
- Dimensions: 10 x 10
Bedroom 3
- Area: 100
- Dimensions: 10 x 10
Bedroom 4
- Area: 132
- Dimensions: 12 x 11
Bedroom 5
- Area: 110
- Dimensions: 10 x 11
Primary bathroom
- Features: Shower Only, Double Vanity
- Area: 64
- Dimensions: 8 x 8
Dining room
- Area: 182
- Dimensions: 14 x 13
Family room
- Area: 270
- Dimensions: 18 x 15
Kitchen
- Area: 182
- Dimensions: 14 x 13
Heating
- Central, Natural Gas
Cooling
- Central Air
Appliances
- Included: Microwave, Range, Gas Cooktop, Dishwasher
- Laundry: Laundry Room, Washer Hookup, Dryer Connection
Features
- One Living Area, Eat-in Kitchen, Kitchen Island, High Ceilings, Open Floorplan, Master Downstairs
- Flooring: Carpet, Ceramic Tile, Vinyl
- Has basement: No
- Has fireplace: No
- Fireplace features: Not Applicable
Interior area
- Total interior livable area: 2,600 sqft
Video & virtual tour
Property
Parking
- Total spaces: 2
- Parking features: Two Car Garage
- Garage spaces: 2
Accessibility
- Accessibility features: Int Door Opening 32"+, Accessible Entrance, Accessible Hallway(s), Accessible Doors, Entry Slope less than 1 foot, Accessible Electrical and Environmental Controls, Level Lot
Features
- Levels: Two
- Stories: 2
- Patio & porch: Covered
- Pool features: None, Community
Lot
- Size: 5,227 Square Feet
Construction
Type & style
- Home type: SingleFamily
- Property subtype: Single Family Residence
Materials
- Brick, Stone, Siding
- Foundation: Slab
- Roof: Composition
Condition
- New Construction
- New construction: Yes
- Year built: 2026
Details
- Builder name: M/I Homes
Utilities & green energy
- Electric: CPS
- Gas: CPS
- Sewer: SAWS, Sewer System
- Water: SAWS, Water System
Community & HOA
Community
- Features: Playground, None
- Subdivision: Lone Oak
HOA
- Has HOA: Yes
- HOA fee: $600 annually
- HOA name: LIFETIME MANAGEMENT
Location
- Region: San Antonio
Financial & listing details
- Price per square foot: $127/sqft
- Annual tax amount: $2
- Price range: $330K - $330K
- Date on market: 6/30/2026
- Cumulative days on market: 119 days
- Listing terms: Conventional,FHA,VA Loan,TX Vet,Cash
Estimated market value
$326,300
$310,000 - $343,000
$2,301/mo
Price history
| Date | Event | Price |
|---|---|---|
| 8/17/2026 | Pending sale | $329,990$127/sqft |
Source:  LERA MLS #1996300 Report a problem LERA MLS #1996300 Report a problem | ||
| 8/3/2026 | Price change | $329,990+3.1%$127/sqft |
Source: LERA MLS #1996300 Report a problem | ||
| 7/27/2026 | Price change | $319,990-3%$123/sqft |
Source: LERA MLS #1996300 Report a problem | ||
| 7/8/2026 | Price change | $329,990-2.9%$127/sqft |
Source: LERA MLS #1996300 Report a problem | ||
| 7/1/2026 | Price change | $339,990-11.4%$131/sqft |
Source: LERA MLS #1996300 Report a problem | ||
| 6/30/2026 | Listed for sale | $383,940$148/sqft |
Source: LERA MLS #1996300 Report a problem | ||
Public tax history
Tax history is unavailable.
Monthly payment
Est. payment
Payment breakdown
Explore the cost of this home by adjusting the details. Changes won't be saved.Climate risks
Neighborhood: 78264
Nearby schools
Schools provided by the listing agent
- Elementary: Freedom Elementary
- Middle: Julius Matthey
- High: South San Antonio
- District: South Side I.S.D
Source: LERA MLS. This data may not be complete. We recommend contacting the local school district to confirm school assignments for this home.
- $314,9905 bd3 ba2.4k sqft3926 Lone Rdg, San Antonio, TX 78264New Construction

- $284,9904 bd2 ba1.6k sqft3934 Lone Rdg, San Antonio, TX 78264New Construction
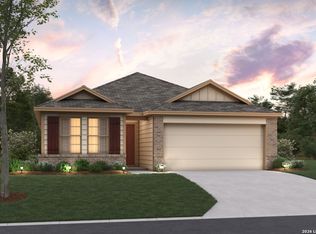
- $279,9903 bd2 ba1.4k sqft3919 Lone Rdg, San Antonio, TX 78264New Construction
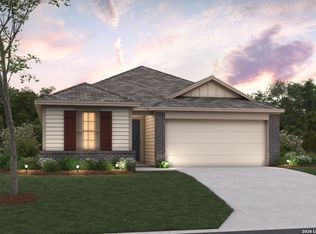
- $284,9903 bd2 ba1.6k sqft3915 Lone Rdg, San Antonio, TX 78264New Construction
Similar homes
- $328,9905 bd3 ba2.4k sqft3839 LONE RDG, San Antonio, TX 78264New Construction
 LERA MLS
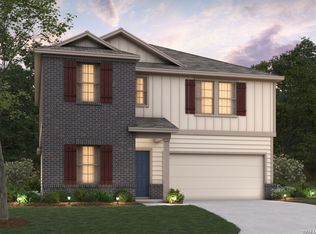
 - $329,9904 bd3 ba2.5k sqft3911 LONE RDG, San Antonio, TX 78264New Construction
 LERA MLS
 - $314,9905 bd3 ba2.4k sqft3926 LONE RDG, San Antonio, TX 78264New ConstructionLERA MLS
- $349,9904 bd3 ba2.4k sqft3806 LONE RIDGE, San Antonio, TX 78264New Construction
 LERA MLS
 - $304,9904 bd3 ba2.3k sqft3826 LONE RDG, San Antonio, TX 78264New ConstructionLERA MLS
- $294,9904 bd2 ba1.7k sqft3811 LONE RDG, San Antonio, TX 78264New ConstructionLERA MLS
- $299,9904 bd2 ba1.6k sqft3831 LONE RDG, San Antonio, TX 78264New ConstructionLERA MLS
- $284,9904 bd2 ba1.6k sqft3902 LONE RDG, San Antonio, TX 78264New ConstructionMLS ID #1996306, Jaclyn Calhoun TREC #598046, Escape Realty. LERA MLS
- $284,9904 bd2 ba1.6k sqft3934 LONE RDG, San Antonio, TX 78264New ConstructionLERA MLS
- $299,9903 bd2 ba1.5k sqft3815 Lone Ridge, San Antonio, TX 78264New ConstructionLERA MLS
- $274,9904 bd2 ba1.7k sqft3906 LONE RDG, San Antonio, TX 78264New ConstructionLERA MLS
- $284,9903 bd2 ba1.6k sqft3915 LONE RDG, San Antonio, TX 78264New ConstructionLERA MLS
- $284,9903 bd2 ba1.6k sqft3835 LONE RDG, San Antonio, TX 78264New ConstructionLERA MLS
- $279,9903 bd2 ba1.4k sqft3919 LONE RDG, San Antonio, TX 78264New ConstructionLERA MLS
- $334,9904 bd3 ba2.4k sqft4872 casa noble, San Antonio, TX 78222New ConstructionLERA MLS
- $334,9904 bd3 ba2.4k sqft4855 Casino Azul, San Antonio, TX 78222New ConstructionLERA MLS
- $319,9904 bd3 ba2.4k sqft4862 Casino Azul, San Antonio, TX 78222New ConstructionLERA MLS
- $319,9905 bd3 ba2.4k sqft13515 Piscina Avenue, San Antonio, TX 78222New ConstructionLERA MLS
- $354,9904 bd3 ba2.1k sqft17512 Bigtooth Aspen Drive, Elmendorf, TX 78112New ConstructionLERA MLS
