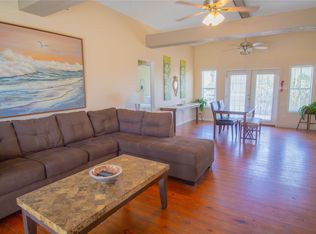
Water views that truly set this one apart—situated on TWO LOTS! This one-owner, meticulously maintained 2 bed, 2 bath coastal cottage overlooks the boat basin with canal and bay views that make the back deck the place to be. Inside, you’ll find an open, bright layout with 9’ ceilings, easy flow between living and dining, and windows that keep the home light and connected to the water. A fireplace and built-ins add warmth and character, while the kitchen features new appliances and is move-in ready. Over 600 sqft of deck space offers plenty of room to relax, catch the breeze, and watch the boats go by. Major updates already complete—HVAC and ductwork replaced in 2024, plus recent interior paint. Oversized garage provides great space for golf carts, fishing gear, and storage. Located near the marina, boat ramp, and neighborhood amenities, with the beach just a short golf cart ride away.
Pending
Price cut: $30K (6/12)
$370,000
3930 Navarro Dr, Galveston, TX 77554
2beds
972sqft
:
Get pre-qualified$2,651/mo
Single Family Residence
Built in 2001
6,268 Square Feet Lot
$347,400 Zestimate®
$381/sqft
$51/mo HOA
What's special
- 116 days |
- 114 |
- 5 |
Zillow last checked:
Listing updated:
Listed by:
Amy Larner TREC #0760958 281-795-6674,
RE/MAX Leading Edge
Source: HAR,MLS#: 8922416
Facts & features
Interior
Bedrooms & bathrooms
- Bedrooms: 2
- Bathrooms: 2
- Full bathrooms: 2
Rooms
- Room types: Family Room, Utility Room
Primary bedroom
- Level: First
- Dimensions: TBD
Bedroom
- Level: First
- Dimensions: TBD
Dining room
- Level: First
Kitchen
- Level: First
Living room
- Level: First
Heating
- Electric
Cooling
- Electric
Appliances
- Included: Disposal, Dryer, Refrigerator, Washer, Electric Oven, Microwave, Electric Range, Dishwasher
- Laundry: Electric Dryer Hookup, Washer Hookup
Features
- Crown Molding, High Ceilings, Vaulted Ceiling, All Bedrooms Down, Primary Bed - 1st Floor
- Flooring: Tile, Vinyl
- Windows: Storm Window(s), Window Coverings
- Number of fireplaces: 1
- Fireplace features: Gas
Interior area
- Total structure area: 972
- Total interior livable area: 972 sqft
Property
Parking
- Total spaces: 2
- Parking features: Attached, Double-Wide Driveway
- Attached garage spaces: 2
Features
- Stories: 1
- Patio & porch: Covered, Patio/Deck
- Fencing: None
- Has view: Yes
- View description: Bay, Canal, Water
- Has water view: Yes
- Water view: Bay,Canal,Water
Lot
- Size: 6,268 Square Feet
- Features: Back Yard, Subdivided, 1/4 Up to 1/2 Acre
Details
- Parcel number: 637700000714000
Construction
Type & style
- Home type: SingleFamily
- Architectural style: Traditional
- Property subtype: Single Family Residence
Materials
- Vinyl Siding
- Foundation: Raised
- Roof: Composition
Condition
- New construction: No
- Year built: 2001
Utilities & green energy
- Sewer: Public Sewer
- Water: Public
Community & HOA
Community
- Features: Subdivision Tennis Court
- Subdivision: Sea Isle 2
HOA
- Has HOA: Yes
- Amenities included: Basketball Court, Beach Access, Boat Dock, Boat Ramp, Picnic Area, Playground, Pond, Pool, Sport Court, Stocked Pond, Tennis Court(s)
- HOA fee: $616 annually
Location
- Region: Galveston
Financial & listing details
- Price per square foot: $381/sqft
- Tax assessed value: $362,000
- Annual tax amount: $6,744
- Date on market: 4/16/2026
- Listing terms: Cash,Conventional,FHA,VA Loan
- Ownership: Full Ownership
- Road surface type: Asphalt
Estimated market value
$347,400
$330,000 - $365,000
$2,157/mo
Price history
| Date | Event | Price |
|---|---|---|
| 7/31/2026 | Pending sale | $370,000$381/sqft |
Source:  HAR #8922416 Report a problem HAR #8922416 Report a problem | ||
| 6/12/2026 | Price change | $370,000-7.5%$381/sqft |
Source: HAR #8922416 Report a problem | ||
| 4/16/2026 | Listed for sale | $400,000$412/sqft |
Source: HAR #8922416 Report a problem | ||
Public tax history
| Year | Property taxes | Tax assessment |
|---|---|---|
| 2025 | $6,137 -11.4% | $362,000 -10.8% |
| 2024 | $6,925 +7% | $405,765 +8% |
| 2023 | $6,472 +34% | $375,800 +54.7% |
| 2022 | $4,829 -2.2% | $242,941 |
| 2021 | $4,938 +3.7% | $242,941 +13.4% |
| 2020 | $4,760 +3.4% | $214,250 -0.5% |
| 2019 | $4,604 -7.7% | $215,230 +13.3% |
| 2018 | $4,990 | $190,000 -7.3% |
| 2017 | $4,990 +9.5% | $205,000 +8.1% |
| 2016 | $4,556 +6.5% | $189,570 +7.1% |
| 2015 | $4,276 +27.7% | $177,070 +30.1% |
| 2014 | $3,350 | $136,140 |
| 2013 | -- | $136,140 +8.9% |
| 2012 | -- | $125,000 |
| 2011 | -- | $125,000 |
| 2010 | -- | $125,000 +19.3% |
| 2009 | -- | $104,810 -19.8% |
| 2008 | -- | $130,660 +9.9% |
| 2007 | -- | $118,910 -8.8% |
| 2006 | -- | $130,340 +15.2% |
| 2005 | -- | $113,120 +8.1% |
| 2004 | -- | $104,660 +8.1% |
| 2003 | -- | $96,790 +9.5% |
| 2002 | -- | $88,410 |
Find assessor info on the county website
Monthly payment
Est. payment
Payment breakdown
Explore the cost of this home by adjusting the details. Changes won't be saved.Climate risks
Neighborhood: Sea Isle
Nearby schools
GreatSchools rating
- 9/10Oppe Elementary SchoolGrades: PK-4Distance: 14.4 mi
- 5/10AIM College & Career PrepGrades: 8-12Distance: 16.6 mi
- 4/10Weis Middle SchoolGrades: 5-6Distance: 15 mi
Schools provided by the listing agent
- Elementary: Gisd Open Enroll
- Middle: Gisd Open Enroll
- High: Ball High School
Source: HAR. This data may not be complete. We recommend contacting the local school district to confirm school assignments for this home.
- $251,300-- bd1 ba864 sqft3922 Navarro Dr, Galveston, TX 77554Off Market
- $--3 bd2 ba1k sqft3927 Mason Dr #3927, Galveston, TX 77554Off Market
- $327,8003 bd2 ba1k sqft3927 Mason Dr, Galveston, TX 77554Off Market

- $124,800-- bd-- ba740 sqft3931 Mason Dr, Galveston, TX 77554Off Market
- $232,600-- bd1 ba736 sqft3923 Mason Dr, Galveston, TX 77554Off Market
- $252,500-- bd1 ba864 sqft4003 Mason Dr, Galveston, TX 77554Off Market
- $323,200-- bd1 ba1k sqft3927 Navarro Dr, Galveston, TX 77554Off Market
- $311,200-- bd1 ba864 sqft3931 Navarro Dr, Galveston, TX 77554Off Market
A local agent can set up tours, give advice and negotiate with sellers.
Similar homes
- $369,5002 bd2 ba864 sqft4222 Mason Dr, Galveston, TX 77554For Sale
 MLS ID #51599159, Dianna Garcia, Texas Premier Realty. HAR
 - $370,0003 bd2 ba1.1k sqft4211 Hardin Dr, Galveston, TX 77554For Sale
 MLS ID #91364145, Julie Greenwell, UTR TEXAS, REALTORS. HAR
 - $384,9003 bd2 ba1.1k sqft4122 Kent Dr, Galveston, TX 77554For Sale
 MLS ID #28166365, John Cartwright, Keller Williams Realty - Lake Travis. HAR
 - $365,0003 bd2 ba1k sqft4130 Hardin Dr, Galveston, TX 77554For Sale
 MLS ID #62173710, Amy Larner, RE/MAX Leading Edge. HAR
 - $410,0002 bd2 ba1.1k sqft4206 Seabird Dr, Galveston, TX 77554For SaleMLS ID #23671311, Cynthia Corder, eXp Realty LLC. HAR
- $359,9003 bd2 ba1k sqft4030 Fort Bend Dr, Galveston, TX 77554For SaleMLS ID #93508462, John Sincox, RE/MAX Leading Edge. HAR
- $389,0003 bd2 ba1.1k sqft4003 Reeves Dr, Galveston, TX 77554For SaleMLS ID #34981276, Patrick Beneventi, Keller Williams Signature. HAR
- $385,0003 bd1 ba952 sqft4026 Kent Dr, Galveston, TX 77554For SaleMLS ID #72169063, Sharon Gebhard, Texas Premier Realty. HAR
- $315,0002 bd2 ba842 sqft4126 Reeves Dr, Galveston, TX 77554For SaleMLS ID #18642474, Petra Santana, Keller Williams Realty Brazos Valley office. HAR
- $419,9003 bd3 ba1.1k sqft22002 Termini San Luis Pass Rd, Galveston, TX 77554For SaleMLS ID #28992001, Crystal King, RE/MAX Leading Edge. HAR
- $445,0003 bd2 ba1k sqft4039 San Jacinto Dr, Galveston, TX 77554For SaleMLS ID #33550632, Marie Janke, Janke & Co Properties. HAR
- $367,0003 bd2 ba1k sqft23005 Fresca St, Galveston, TX 77554For SaleMLS ID #26791257, Charlotte Norambuena, UTR TEXAS, REALTORS. HAR
- $415,0003 bd2 ba1.1k sqft22811 Miramar St, Galveston, TX 77554For SaleMLS ID #90130417, Jackie Greer, Berkshire Hathaway HomeServices Premier Properties. HAR
- $325,0002 bd2 ba864 sqft22807 Camino St, Galveston, TX 77554For SaleMLS ID #88077180, Pamela Gabriel, Sand N Sea Properties, LLC. HAR
- $439,9003 bd2 ba1.3k sqft4123 Isla Del Sol, Galveston, TX 77554For SaleMLS ID #29439793, Deann Morales, Coldwell Banker Realty - The Woodlands. HAR
- $475,0003 bd2 ba1.4k sqft4114 Navarro Dr, Galveston, TX 77554For SaleMLS ID #2822159, Julie Greenwell, UTR TEXAS, REALTORS. HAR
- $449,0003 bd2 ba1k sqft21216 Gulf Dr, Galveston, TX 77554For SaleMLS ID #88701526, Pamela Gabriel, Sand N Sea Properties, LLC. HAR
- $525,0004 bd2 ba1.3k sqft21600 Zachary Dr, Galveston, TX 77554For SaleMLS ID #16381983, Amy Larner, RE/MAX Leading Edge. HAR
- $465,0004 bd3 ba1.3k sqft4131 Jackson Dr, Galveston, TX 77554For SaleMLS ID #17549234, Melissa Seureau, Busy Bee Realty. HAR
- $525,0003 bd2 ba1.2k sqft21319 Gulf Dr, Galveston, TX 77554For SaleMLS ID #56386916, Hung Nguyen, The Nguyens & Associates. HAR
