This rarely available, centrally located 3-bedroom, 2.5-bathroom end-unit townhome puts you just a 5-10 minute walk from the Cabriolet at Canyons Village. Recently refreshed with new flooring throughout the main level living area and new carpet upstairs, the home offers a warm, inviting setting for year-round mountain living. The spacious living room features a cozy gas stone fireplace, creating the perfect place to unwind after a day on the slopes. Upstairs, the generous primary suite boasts vaulted ceilings and a private bathroom with a tub/shower combination. Two additional queen-sized bedrooms provide plenty of space for family and guests, while a second full bathroom adds convenience. A pull-out full-sized bed offers even more flexibility for visitors. Outdoor adventure is right outside your door, with a nearby bike path and Park City's free bus system providing easy access to Main Street, the resorts, and Redstone's dining, shopping, and movie theater. Private underground covered parking is available exclusively to the three units in this building and access to a community hot tub for effortless après-ski relaxation. Set on a quiet circle surrounded by mature trees and beautiful mountain views, this exceptional townhome offers an ideal combination of location, comfort, and convenience--just minutes from everything that makes Park City living so special. Don't miss this rare opportunity to own a mountain retreat in one of Park City's most sought-after locations.
Pending
$1,289,000
3931 N Timber Wolf Ln #7C, Park City, UT 84098
3beds
1,412sqft
Townhouse
Built in 2003
1,306 Square Feet Lot
$1,282,700 Zestimate®
$913/sqft
$1,022/mo HOA
What's special
Private underground covered parkingBeautiful mountain viewsGenerous primary suiteVaulted ceilingsCozy gas stone fireplaceTwo additional queen-sized bedroomsNew carpet upstairs
- 9 days |
- 201 |
- 9 |
Likely to sell faster than
Zillow last checked:
Listing updated:
Listed by:
Laurie Shea 408-621-3574,
Coldwell Banker Realty (Park City-NewPark)
Source: PCBR,MLS#: 12603772
Facts & features
Interior
Bedrooms & bathrooms
- Bedrooms: 3
- Bathrooms: 3
- Full bathrooms: 2
- 1/2 bathrooms: 1
Heating
- Baseboard
Cooling
- None
Appliances
- Included: Dishwasher, Disposal, Gas Range, Microwave, Oven, Refrigerator, Washer/Dryer Stacked, Gas Water Heater
- Laundry: Electric Dryer Hookup
Features
- Kitchen Island, Vaulted Ceiling(s), Walk-In Closet(s), Breakfast Bar
- Flooring: Carpet, Tile, Vinyl
- Number of fireplaces: 1
- Fireplace features: Gas
Interior area
- Total structure area: 1,412
- Total interior livable area: 1,412 sqft
Property
Parking
- Total spaces: 2
- Parking features: Unassigned, Guest, Garage Door Opener
- Garage spaces: 2
Features
- Spa features: Association
- Has view: Yes
- View description: Creek/Stream, Mountain(s), Trees/Woods
- Has water view: Yes
- Water view: Creek/Stream
Lot
- Size: 1,306 Square Feet
- Features: Few Trees, Level
Details
- Parcel number: Twl7c
- Other equipment: Appliances
Construction
Type & style
- Home type: Townhouse
- Architectural style: Log
- Property subtype: Townhouse
Materials
- Log Siding, Stone
- Foundation: Concrete Perimeter
- Roof: Asphalt,Shingle
Condition
- New construction: No
- Year built: 2003
Utilities & green energy
- Sewer: Public Sewer
- Water: Public
- Utilities for property: Cable Available, Electricity Connected, High Speed Internet Available, Natural Gas Connected
Community & HOA
Community
- Subdivision: Timber Wolf Lodges
HOA
- Has HOA: Yes
- Amenities included: Spa/Hot Tub
- Services included: Internet, Cable TV, Electricity, Gas, Maintenance Structure, Maintenance Grounds, Management Fees, Reserve Fund, Sewer, Snow Removal, Water
- HOA fee: $1,022 monthly
- HOA phone: 801-235-7368
Location
- Region: Park City
Financial & listing details
- Price per square foot: $913/sqft
- Tax assessed value: $1,129,600
- Annual tax amount: $6,339
- Date on market: 8/17/2026
- Cumulative days on market: 9 days
- Listing terms: Cash,Conventional
- Electric utility on property: Yes
- Road surface type: Paved
Estimated market value
$1,282,700
$1.22M - $1.35M
$4,060/mo
Price history
Price history is unavailable.
Public tax history
| Year | Property taxes | Tax assessment |
|---|---|---|
| 2025 | $6,339 +10.5% | $1,129,600 +14.3% |
| 2024 | $5,735 +13.1% | $988,400 +7.7% |
| 2023 | $5,072 +25% | $917,800 +41.2% |
| 2022 | $4,059 -12.4% | $650,000 |
| 2021 | $4,635 +12.6% | $650,000 +19.3% |
| 2020 | $4,115 | $545,000 |
| 2019 | $4,115 +9.3% | $545,000 +4.8% |
| 2018 | $3,766 -7.5% | $520,000 +10.6% |
| 2017 | $4,073 +29.2% | $470,000 +16% |
| 2016 | $3,153 | $405,000 |
| 2015 | $3,153 +25.2% | $405,000 +39.7% |
| 2013 | $2,518 | $290,000 |
Find assessor info on the county website
Monthly payment
Est. payment
Payment breakdown
Explore the cost of this home by adjusting the details. Changes won't be saved.Climate risks
Neighborhood: 84098
Nearby schools
GreatSchools rating
- 9/10Parleys Park SchoolGrades: K-5Distance: 0.5 mi
- 8/10Ecker Hill Middle SchoolGrades: 6-7Distance: 3.5 mi
- 7/10Park City High SchoolGrades: 10-12Distance: 3 mi
- $1,172,6002 bd3 ba1.4k sqft3931 N Timber Wolf Ln #7A, Park City, UT 84098Off Market
- $2,111,7003 bd3 ba1.7k sqft3931 N Timber Wolf Ln #7B, Park City, UT 84098Off Market
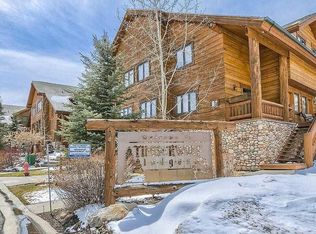
- $1,004,2002 bd3 ba1k sqft3933 N Timber Wolf Ln #6B, Park City, UT 84098Off Market
- $913,7002 bd3 ba1k sqft3933 N Timber Wolf Ln #6A, Park City, UT 84098Off Market
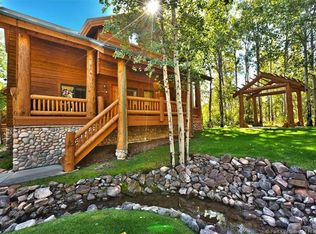
- $1,025,1002 bd2 ba1k sqft3933 N Timber Wolf Ln, Park City, UT 84098Off Market
- $958,7002 bd2 ba1k sqft3933 N Timber Wolf Ln #6D, Park City, UT 84098Off Market
- $1,025,0002 bd3 ba1k sqft3933 N Timber Wolf Ln #6C, Park City, UT 84098For Sale
- $1,120,2002 bd3 ba1.4k sqft3964 N Timber Wolf Ln #12B, Park City, UT 84098Off Market
A local agent can set up tours, give advice and negotiate with sellers.
Similar homes
- $1,150,0002 bd3 ba1.4k sqft3984 N Timber Wolf Ln #8C, Park City, UT 84098For Sale
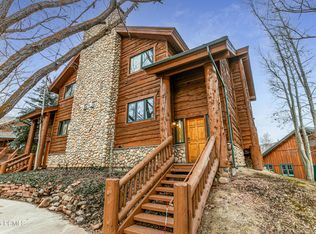
 MLS ID #12600650, Bill Redeker, Stein Eriksen Realty Group. PCBR
 - $1,249,5003 bd2 ba1.9k sqft5100 Cove Canyon Dr APT B, Park City, UT 84098For Sale
 MLS ID #12601591, Brendon Drury, Windermere RE Utah - Park Ave. PCBR
 - $1,020,0002 bd3 ba1k sqft3988 N Timber Wolf Ln #10D, Park City, UT 84098For Sale
 MLS ID #12603269, Laurie Shea, Coldwell Banker Realty (Park City-NewPark). PCBR
 - $1,240,0003 bd2 ba2k sqft5150 Cove Canyon Dr #A, Park City, UT 84098For Sale
 MLS ID #12603486, Sam Cubis, Christie's Int. RE VUE. PCBR
 - $1,450,0004 bd3 ba1.6k sqft1924 Frostwood Blvd Unit 27-A, Park City, UT 84098For SaleMLS ID #26-271863, Jason Jentzsch, Christie's Int. RE VUE. WCBR
- $1,520,0004 bd3 ba1.7k sqft1920 Canyons Resort Dr #36-A, Park City, UT 84098For Sale
 MLS ID #2174762, Nancy Erni, Berkshire Hathaway HomeServices Utah Properties (354 Main). UtahRealEstate.com
 - $1,300,0002 bd3 ba1.3k sqft6056 Park Ln S #59, Park City, UT 84098For SaleMLS ID #12601813, Chris O'Neill, Windermere RE Utah - Park Ave. PCBR
- $1,520,0004 bd3 ba1.7k sqft1920 W Canyons Resort Dr #36-A, Park City, UT 84098For SaleMLS ID #12603440, JanaLee Jacobsen, BHHS Utah Properties - SV. PCBR
- $1,299,0002 bd2 ba1.1k sqft3703 Blackstone Dr #106, Park City, UT 84098For SaleMLS ID #12601677, Wykes Taylor Faulkner, KW Park City Keller Williams Real Estate. PCBR
- $1,025,0002 bd3 ba1k sqft3933 N Timber Wolf Ln #6C, Park City, UT 84098For SaleMLS ID #12602657, Tyler Quinn, Chapman Richards & Assoc.IncPC. PCBR
- $969,9002 bd3 ba1k sqft3995 N Timber Wolf Ln #1A, Park City, UT 84098For SaleMLS ID #2175433, Matt Cordery, Progressive Properties Realty Inc. UtahRealEstate.com
- $1,400,0003 bd3 ba1.9k sqft1137 Station Loop Rd, Park City, UT 84098For SaleMLS ID #12603789, Suzanne Pretorius, Summit Sotheby's International Realty (625 Main). PCBR
- $1,300,0002 bd3 ba1.5k sqft2270 Jupiter View Dr, Park City, UT 84060For SaleMLS ID #12603003, Brendan Trieb, Summit Sotheby's International Realty . PCBR
- $1,290,0003 bd4 ba1.4k sqft122 Yonex Ct, Park City, UT 84060For SaleMLS ID #12603005, Greg Stephens, Summit Sotheby's (Heber). PCBR
- $990,0003 bd2 ba1.2k sqft1526 W Redstone Ave #B, Park City, UT 84098For SaleMLS ID #12602744, Joann O'Brien, Windermere RE Utah - Park City. PCBR
- $1,500,0004 bd4 ba1.8k sqft2653 Canyons Resort Dr #222, Park City, UT 84098For SaleMLS ID #12602957, David Lawson, eXp Realty, LLC (Park City). PCBR
- $1,150,0002 bd2 ba862 sqft3720 Sundial Ct #C108, Park City, UT 84098For SaleMLS ID #12602356, Eliza Nicolas, Christie's Int. RE VUE. PCBR
- $995,0002 bd3 ba1.9k sqft1403 W Quail Meadow Rd #14, Park City, UT 84098For SaleMLS ID #12601515, Brad Olsen, Dimension Realty Services. PCBR
- $1,100,0002 bd3 ba1k sqft3793 Blackstone Dr Unit 2H, Park City, UT 84098For SaleMLS ID #12504699, Jake Kane, Summit Realty, Inc.. PCBR
- $999,0003 bd3 ba1.6k sqft7930 Mustang Loop Rd, Park City, UT 84098For SaleMLS ID #12600483, Deb Hartley, BHHS Utah Properties - SV. PCBR
