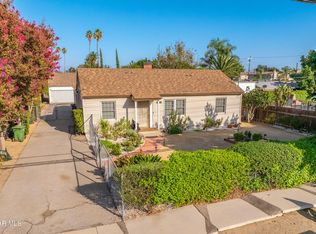
Welcome to 3932 Mayfield Avenue! Step inside this charming and thoughtfully updated single-story Glendale home. This residence is a perfect blend of space, comfort and potential in one of the regions most desirable neighborhoods. The home features 3 generously sized bedrooms, providing plenty of room for comfortable living. A versatile den/office offers the perfect opportunity for a dedicated work-from-home space, home office, study or additional living area to suit your lifestyle. The two bathrooms have been newly remodeled, adding a fresh and modern touch to the home. Major recent upgrades provide added piece of mind, including a new roof installed 2026, and a new HVAC system installed in 2025. Located in the 91214 zip code, this home puts you in the crossroads of Glendale and the Crescenta Valley. Residents here enjoy the close proximity to the San Gabriel Mountains which provide stunning views and hiking trails for nature focused recreation. The neighborhood is known for it's peaceful, suburban atmosphere, excellent public schools while remaining conveniently connected to nearby amenities of Glendale, La Crescenta and Pasadena. Easy access to the 210 freeway makes commuting to Downtown Los Angeles or the Burbank media district straightforward, balancing a retreat-like home life with the convenience of city access. 3932 Mayfield Avenue stands as a compelling address in a prime location.
For sale
Price cut: $26K (9/24)
$1,299,000
3932 Mayfield Ave, Glendale, CA 91214
3beds
1,717sqft
Single Family Residence
Built in 1964
7,840 Square Feet Lot
$1,269,900 Zestimate®
$757/sqft
$-- HOA
What's special
Stunning views
- 47 days
- 831
- 42
Zillow last checked:
Listing updated:
Listed by:
Todd W Fisher DRE #00970828 805-807-1286,
Woodcreek Real Estate
Source: CSMAOR,MLS#: 226004266
Facts & features
Interior
Bedrooms & bathrooms
- Bedrooms: 3
- Bathrooms: 2
- Full bathrooms: 2
Appliances
- Included: Dishwasher, Refrigerator
Features
- Flooring: Carpet, Laminate, Wood/Wood Like
- Has fireplace: Yes
- Fireplace features: Wood Burning Stove, Living Room, Gas Starter
Interior area
- Total structure area: 1,717
- Total interior livable area: 1,717 sqft
Property
Parking
- Total spaces: 2
- Parking features: Garage - 1 Door
- Garage spaces: 2
Features
- Levels: One
- Stories: 1
- Entry location: Main Level
- Has view: Yes
- View description: Hills
Lot
- Size: 7,840 Square Feet
Details
- Parcel number: 5604004026
- Special conditions: Standard
Construction
Type & style
- Home type: SingleFamily
- Property subtype: Single Family Residence
Condition
- Year built: 1964
Community & HOA
HOA
- Has HOA: No
Location
- Region: Glendale
Financial & listing details
- Price per square foot: $757/sqft
- Tax assessed value: $613,058
- Date on market: 9/8/2026
- Cumulative days on market: 48 days
- Listing terms: Cash to New Loan,Cash
Estimated market value
$1,269,900
$1.21M - $1.33M
$4,605/mo
Price history
| Date | Event | Price |
|---|---|---|
| 9/24/2026 | Price change | $1,299,000-2%$757/sqft |
Source:  CSMAOR #226004266 Report a problem CSMAOR #226004266 Report a problem | ||
| 9/8/2026 | Listed for sale | $1,325,000+219.3%$772/sqft |
Source: CSMAOR #226004266 Report a problem | ||
| 8/2/2002 | Sold | $415,000$242/sqft |
Source: Public Record Report a problem | ||
Public tax history
| Year | Property taxes | Tax assessment |
|---|---|---|
| 2026 | -- | $613,058 +2% |
| 2025 | $6,833 +2.4% | $601,038 +2% |
| 2024 | $6,674 +2.3% | $589,254 +2% |
| 2023 | $6,525 +1.8% | $577,700 +2% |
| 2022 | $6,411 +1.8% | $566,374 +2% |
| 2021 | $6,299 +1.5% | $555,270 +1% |
| 2020 | $6,209 | $549,577 +2% |
| 2019 | $6,209 +5.2% | $538,802 +2% |
| 2018 | $5,904 | $528,238 +2% |
| 2017 | $5,904 +1.6% | $517,881 +2% |
| 2016 | $5,812 +3.3% | $507,728 +1.5% |
| 2015 | $5,627 +2.9% | $500,102 +2% |
| 2014 | $5,469 | $490,307 +2.5% |
| 2012 | -- | $478,522 +2% |
| 2011 | -- | $469,140 +0.8% |
| 2010 | -- | $465,635 -0.2% |
| 2009 | -- | $466,742 +2% |
| 2008 | -- | $457,591 +2% |
| 2007 | -- | $448,620 +2% |
| 2006 | -- | $439,824 |
| 2005 | -- | $439,824 +4% |
| 2004 | -- | $422,747 +1.9% |
| 2003 | -- | $415,000 +26.5% |
| 2002 | -- | $328,000 +7% |
| 2000 | -- | $306,400 |
Find assessor info on the county website
Monthly payment
Est. payment
Payment breakdown
Explore the cost of this home by adjusting the details. Changes won't be saved.Climate risks
Neighborhood: Crescenta Highlands
Similar homes
- $949,9992 bd1 ba1k sqft4005 Cloud Ave, Glendale, CA 91214For Sale
 MLS ID #SR26227484, Jeremy Gray, Keller Williams VIP Properties. CRMLS
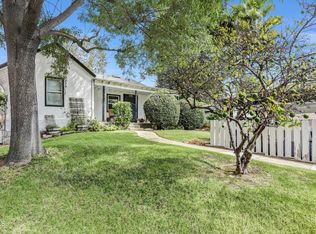
 - $1,300,0003 bd2 ba1.4k sqft9520 Lemona Ave, North Hills, CA 91343For Sale
 MLS ID #226004689, Laurie C Taylor, Pinnacle Estate Properties, Inc.. CSMAOR
 - $1,349,0004 bd2 ba1.7k sqft2519-2521 Altura Ave, Montrose, CA 91020For Sale
 MLS ID #P1-28837, Vivian Suarez, Engel & Voelkers Pasadena. CRMLS
 - $1,196,4003 bd3 ba2k sqft10109 Parr Ave, Sunland, CA 91040For Sale
 MLS ID #SR26208726, Kevin Rahmanian, Property By Us, Inc.. CRMLS
