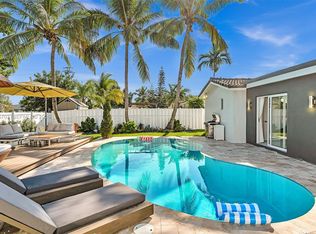
New Construction| Luxury Modern Pool Home. Sleek single-story contemporary residence w/clean architectural lines, white exterior, dark accents, insulated impact glass. Open-concept layout w/polished large-format tile flrs thru-out,10 ft high ceilings, w/seamless indoor-outdoor flow. Spacious living area w/wood-accent walls, linear fireplace, large-format TV's, Formal dining space w/statement glass chandelier, Chef's kitchen featuring oversized marble island, high-gloss cabinetry, stainless appliances, designer lighting. Primary suite w/sliding glass doors to the pool, walk-in closet w/custom built-ins, spa-like bath. Additional bedrooms w/modern finishes, Multiple designer bathrooms w/glass enclosures, premium fixtures, & high-end tilework. No expense sparred in construction or finishes!!
New construction
$1,275,000
3933 Washington Street, Hollywood, FL 33021
3beds
2,049sqft
Single Family Residence
Built in 2025
-- sqft lot
$1,235,400 Zestimate®
$622/sqft
$-- HOA
What's special
Linear fireplaceOversized marble islandSpa-like bathOpen-concept layoutLuxury modern pool homeHigh-gloss cabinetryPremium fixtures
- 76 days
- 855
- 103
Zillow last checked:
Listing updated:
Listed by:
Maria Nilsen 954-448-2500,
Nilsen Realty Services
Source: BeachesMLS,MLS#: B26056695 Originating MLS: BeachesMLS
Originating MLS: BeachesMLSFacts & features
Interior
Bedrooms & bathrooms
- Bedrooms: 3
- Bathrooms: 3
- Full bathrooms: 3
- Main level bathrooms: 3
- Main level bedrooms: 3
Heating
- Central, Electric
Cooling
- Central Air, Electric
Appliances
- Included: Dryer, Dishwasher, Electric Range, Disposal, Ice Maker, Microwave, Range, Refrigerator, Vented Exhaust Fan, Washer
- Laundry: Inside, Laundry Closet
Features
- Breakfast Bar, Bidet, Built-in Features, Closet Cabinetry, Dining Area, Separate/Formal Dining Room, Dual Sinks, Family/Dining Room, High Ceilings, Kitchen Island, Separate Shower, Walk-In Closet(s)
- Flooring: Tile
- Windows: ENERGY STAR Qualified Windows, Insulated Windows, Storm Window(s)
- Has fireplace: Yes
- Fireplace features: Electric, Heatilator
Interior area
- Total structure area: 2,250
- Total interior livable area: 2,049 sqft
Video & virtual tour
Property
Parking
- Total spaces: 5
- Parking features: Attached, Circular Driveway, Garage
- Attached garage spaces: 1
- Has uncovered spaces: Yes
Accessibility
- Accessibility features: None
Features
- Levels: One
- Stories: 1
- Exterior features: Outdoor Shower
- Has private pool: Yes
- Pool features: Fenced, In Ground, Private, Salt Water
- Fencing: Back Yard,Fenced
- Has view: Yes
- View description: Garden, Pool
Lot
- Features: Sprinklers Automatic, Sprinkler System
Details
- Parcel number: 514207030341
- Zoning: RESIDENTIAL
- Special conditions: Standard
Construction
Type & style
- Home type: SingleFamily
- Architectural style: Contemporary
- Property subtype: Single Family Residence
Materials
- Concrete, Stucco
- Foundation: Slab
- Roof: Flat,Rolled/Hot Mop
Condition
- New Construction
- New construction: Yes
- Year built: 2025
Utilities & green energy
- Electric: 200+ Amp Service
- Sewer: Public Sewer
- Water: Public
- Utilities for property: Cable Available, Electricity Available, Sewer Connected, Water Connected
Community & HOA
Community
- Security: Carbon Monoxide Detector(s), Smoke Detector(s)
- Subdivision: HOLLYWOOD HILLS
HOA
- Has HOA: No
Location
- Region: Hollywood
Financial & listing details
- Price per square foot: $622/sqft
- Tax assessed value: $610,350
- Annual tax amount: $13,109
- Date on market: 7/26/2026
- Cumulative days on market: 77 days
- Listing terms: Cash,Conventional
- Electric utility on property: Yes
Estimated market value
$1,235,400
$1.17M - $1.30M
$6,975/mo
Price history
| Date | Event | Price |
|---|---|---|
| 7/26/2026 | Listed for sale | $1,275,000+2450%$622/sqft |
Source:  BeachesMLS #B26056695 Report a problem BeachesMLS #B26056695 Report a problem | ||
| 8/14/2019 | Sold | $50,000+55.6%$24/sqft |
Source: Public Record Report a problem | ||
| 8/1/1984 | Sold | $32,143$16/sqft |
Source: Public Record Report a problem | ||
Public tax history
| Year | Property taxes | Tax assessment |
|---|---|---|
| 2025 | $13,109 +793.4% | $610,350 +771.4% |
| 2024 | $1,467 -82.2% | $70,040 -80% |
| 2023 | $8,265 +16.4% | $350,250 +10% |
| 2022 | $7,098 +10.6% | $318,410 +10% |
| 2021 | $6,421 +10.6% | $289,470 +10% |
| 2020 | $5,806 +192.8% | $263,160 +115.8% |
| 2019 | $1,983 | $121,960 +1.9% |
| 2018 | $1,983 -5.3% | $119,690 -47.6% |
| 2017 | $2,095 -58.1% | $228,420 +4% |
| 2016 | $4,993 +1.8% | $219,690 +92.7% |
| 2015 | $4,907 +174.5% | $114,030 +0.8% |
| 2014 | $1,787 | $113,130 -21.8% |
| 2013 | $1,787 +30.2% | $144,670 -5.1% |
| 2012 | $1,373 +4.7% | $152,440 +5.2% |
| 2011 | $1,311 +2.5% | $144,890 +38.2% |
| 2010 | $1,279 +9.1% | $104,840 +2.7% |
| 2009 | $1,172 +6.6% | $102,090 +0.1% |
| 2008 | $1,099 -20.8% | $101,990 +3% |
| 2007 | $1,388 -5% | $99,020 +2.5% |
| 2006 | $1,460 | $96,610 +3% |
| 2005 | -- | $93,800 +3% |
| 2004 | $1,393 +1.3% | $91,070 +1.9% |
| 2003 | $1,375 +3.7% | $89,380 +2.4% |
| 2002 | $1,325 -19.1% | $87,290 +1.6% |
| 2001 | $1,638 +5.7% | $85,920 |
| 2000 | $1,549 | -- |
Find assessor info on the county website
Monthly payment
Est. payment
Payment breakdown
Explore the cost of this home by adjusting the details. Changes won't be saved.Climate risks
Neighborhood: Hollywood Hills
Nearby schools
Schools provided by the listing agent
- Elementary: Orange Brook
- Middle: Olsen
- High: South Broward
Source: BeachesMLS. This data may not be complete. We recommend contacting the local school district to confirm school assignments for this home.

Similar homes
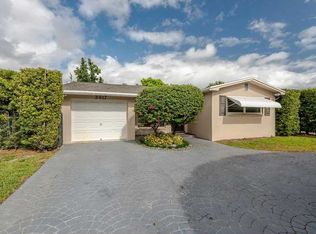
- $1,099,0004 bd4 ba2.3k sqftHollywood Hills, Hollywood, FL 33021For Sale
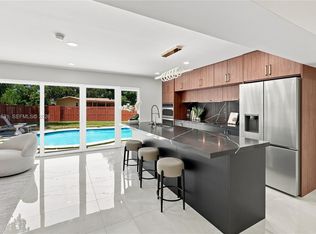
 MLS ID #A12074631, Mauricio Menegaldo Scionti, Avanti Way Realty LLC. MIAMI
 - $1,299,0003 bd2 ba1.6k sqftHollywood Lakes Section, Hollywood, FL 33019For Sale
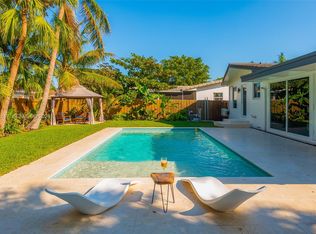 MLS ID #A12082417, Anita Funtek, AF Global Realty. MIAMI
 - $789,0003 bd3 ba2k sqft136 GREENS Road, Hollywood, FL 33021For Sale
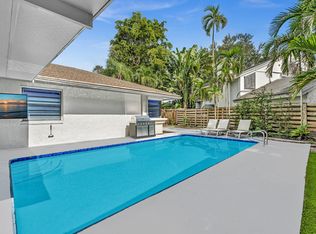
 MLS ID #B26083272, Shir Levy, Preferred Florida Realty. BeachesMLS
 - $870,0003 bd2 ba1.7k sqftHollywood Hills Amen Plat, Hollywood, FL 33021For Sale
 MLS ID #A12025703, Nisim Mizrachi, Beachfront Realty Inc. MIAMI
 - $1,149,0003 bd2 ba1.7k sqftHollywood Lakes Section, Hollywood, FL 33019For SaleMLS ID #A12074304, Jayson Koch, Compass Florida, LLC.. MIAMI
- $1,029,0003 bd2 ba1.7k sqftHollywood Lakes Section, Hollywood, FL 33019For SaleMLS ID #A12085348, Beata Hill, Optimar International Realty. MIAMI
- $1,147,5003 bd2 ba2k sqftDelmar Hgts, North Miami Beach, FL 33179For SaleMLS ID #A12061992, Oscar Paraguacuto, Luxe Properties. MIAMI
- $1,300,0004 bd3 ba1.9k sqft5800 SW 19TH Street, Plantation, FL 33317For SaleMLS ID #B26060881, AUSTIN BROCK, KW Innovations. BeachesMLS
- $1,275,0003 bd2 ba1.9k sqft6011 NE 19th Avenue, Fort Lauderdale, FL 33308For SaleMLS ID #B26055453, Richard Vega, LoKation. BeachesMLS
- $1,399,9993 bd2 ba1.6k sqftBiscayne Gardens Sec E Pa, Miami, FL 33161For SaleMLS ID #A12021832, Christian Ferreyra, EXP Realty LLC. MIAMI
- $785,0003 bd2 ba1.2k sqft1515 ARTHUR Street, Hollywood, FL 33020For SaleMLS ID #B26069896, Noel Figueroa, Blue Realty Team, LLC. BeachesMLS
- $950,0004 bd3 ba2.1k sqft1243 GARFIELD Street, Hollywood, FL 33019For SaleMLS ID #B26071656, Lisa Mack, Coldwell Banker/ WPB. BeachesMLS
- $1,295,0003 bd3 ba2.3k sqft814 SW 10TH Street #814, Fort Lauderdale, FL 33315For SaleMLS ID #B26056151, Julie Lurie, Compass Florida, LLC. BeachesMLS
- $935,0004 bd3 ba1.6k sqftBiltmore Pk, Miami, FL 33180For SaleMLS ID #A12085051, Karen Benzaquen Klein PA, RKC Realty, LLC.. MIAMI
- $1,280,0003 bd2 ba1.9k sqft3000 NE 21st Terrace, Fort Lauderdale, FL 33306For SaleMLS ID #B26027837, Jonathan G Postma, Coldwell Banker/BR. BeachesMLS
- $1,480,0004 bd5 ba3k sqft4417 SW 38th Terrace, Fort Lauderdale, FL 33312For SaleMLS ID #B26069532, Adam J Kapit, Keller Williams Realty Profess. BeachesMLS
- $1,390,0003 bd4 ba2.6k sqft351 NW 32nd Court, Oakland Park, FL 33309For SaleMLS ID #B26069531, Corinne A Pierson Blanchette, LoKation. BeachesMLS
- $790,0003 bd2 ba2k sqftMiramar Sec 19, Miramar, FL 33023For SaleMLS ID #A12054872, Raimen Denis, Florida Realty of Miami Corp. MIAMI
- $1,499,0004 bd3 ba1.9k sqftLauderdale Isles No 2-Blk, Fort Lauderdale, FL 33312For SaleMLS ID #A12059492, Nathan Peres, EXP Realty LLC. MIAMI
- $1,150,0004 bd3 ba2.5k sqftHollywood Lakes Country C, Pembroke Pines, FL 33027For SaleMLS ID #A11994523, Cigdem Gonzalez, Keller Williams Legacy. MIAMI
