Discover the space, style, and versatility of this impressive 4-bedroom, 3-bathroom residence offering 3,272 sq. ft. of living space on an expansive 8,459 sq. ft. lot. The Mediterranean-inspired exterior creates a memorable first impression with distinctive stone accents, a tile roof, manicured landscaping, and a spacious three-car garage. Inside, the inviting floor plan offers generous living areas, including a spacious living room, formal dining area, and comfortable family room featuring a fireplace—creating an ideal setting for both everyday living and entertaining.
The well-appointed kitchen features quartz countertops, warm oak cabinetry, and a convenient pantry. Beautiful travertine and wood flooring add warmth and character throughout, complemented by carpeted areas, recessed lighting, and central heating and cooling. The spacious primary suite features a spa tub, offering a comfortable retreat at the end of the day.
Outside, the backyard includes existing electrical, gas, and drainage infrastructure, along with a storage room with permitted electrical—providing added functionality and flexibility for future improvements, hobbies, storage, or outdoor living. With its generous living spaces, substantial lot, versatile layout, and distinctive Mediterranean-inspired character, this home offers an excellent opportunity to create a space that fits your lifestyle.
Pending
Listed by: Excellence RE Real Estate, Inc. • Raul Fragoso • Contact: 562-556-5990
$665,999
39339 Desert Lilly Ct, Palmdale, CA 93551
4beds
3,272sqft
Single Family Residence
Built in 2004
8,459 Square Feet Lot
$663,500 Zestimate®
$204/sqft
$-- HOA
What's special
- 17 days
- 1,378
- 124
Zillow last checked:
Listing updated:
Listed by:
Raul Fragoso DRE #01215194 562-556-5990,
Excellence RE Real Estate, Inc.
Source: CRMLS,MLS#: DW26212727 Originating MLS: California Regional MLS
Facts & features
Interior
Bedrooms & bathrooms
- Bedrooms: 4
- Bathrooms: 3
- Full bathrooms: 3
- Main level bathrooms: 1
- Main level bedrooms: 1
Rooms
- Room types: Entry/Foyer, Laundry, Living Room, Dining Room
Bathroom
- Features: Bathtub, Closet, Dual Sinks, Separate Shower
Kitchen
- Features: Kitchen Island, Kitchen/Family Room Combo, Quartz Counters
Heating
- Central
Cooling
- Central Air
Appliances
- Included: Gas Oven, Gas Range, Microwave, Dryer, Washer
- Laundry: Washer Hookup, Gas Dryer Hookup, Inside
Features
- Separate/Formal Dining Room, Quartz Counters, Recessed Lighting
- Flooring: Carpet, Tile, Wood
- Has fireplace: Yes
- Fireplace features: Family Room
- Common walls with other units/homes: No Common Walls
Interior area
- Total interior livable area: 3,272 sqft
Video & virtual tour
Property
Parking
- Total spaces: 3
- Parking features: Door-Multi, Direct Access, Driveway, Garage Faces Front, Garage
- Attached garage spaces: 3
Features
- Levels: Two
- Stories: 2
- Entry location: front
- Patio & porch: Rear Porch
- Pool features: None
- Fencing: Brick
- Has view: Yes
- View description: Neighborhood
Lot
- Size: 8,459 Square Feet
- Features: 0-1 Unit/Acre
Details
- Parcel number: 3003096022
- Special conditions: Standard
Construction
Type & style
- Home type: SingleFamily
- Architectural style: Contemporary
- Property subtype: Single Family Residence
Materials
- Roof: Tile
Condition
- Turnkey
- New construction: No
- Year built: 2004
Utilities & green energy
- Sewer: Public Sewer
- Water: Public
Community & HOA
Community
- Features: Street Lights, Suburban, Sidewalks
Location
- Region: Palmdale
Financial & listing details
- Price per square foot: $204/sqft
- Tax assessed value: $354,634
- Date on market: 9/30/2026
- Cumulative days on market: 17 days
- Listing terms: Cash,Cash to New Loan,Conventional,Cal Vet Loan,FHA,Fannie Mae,VA Loan
- Exclusions: Chandeliers (dining, living room), refrigerator
Estimated market value
$663,500
$630,000 - $697,000
$3,948/mo
Price history
| Date | Event | Price |
|---|---|---|
| 10/18/2026 | Pending sale | $665,999$204/sqft |
Source:  CRMLS #DW26212727 Report a problem | ||
| 10/1/2026 | Listed for sale | $665,999+146.7%$204/sqft |
Source: CRMLS #DW26212727 Report a problem | ||
| 12/1/2008 | Sold | $270,000-21%$83/sqft |
Source: Public Record Report a problem | ||
| 9/5/2008 | Sold | $341,910-31.5%$104/sqft |
Source: Public Record Report a problem | ||
| 8/23/2008 | Listed for sale | $499,000-4%$153/sqft |
Source: Listhub #F1763460 Report a problem | ||
| 5/19/2005 | Sold | $520,000$159/sqft |
Source: Public Record Report a problem | ||
Public tax history
| Year | Property taxes | Tax assessment |
|---|---|---|
| 2026 | -- | $354,634 +2% |
| 2025 | $6,323 +6.1% | $347,681 +2% |
| 2024 | $5,960 +2% | $340,865 +2% |
| 2023 | $5,844 +3.7% | $334,182 +2% |
| 2022 | $5,634 +2.7% | $327,630 +2% |
| 2021 | $5,487 +1.1% | $321,207 +1% |
| 2020 | $5,427 | $317,915 +2% |
| 2019 | $5,427 +3.5% | $311,683 +2% |
| 2018 | $5,244 | $305,572 +2% |
| 2017 | $5,244 +1.7% | $299,581 +2% |
| 2016 | $5,155 +6.4% | $293,708 +1.5% |
| 2015 | $4,844 +2.6% | $289,297 +3.3% |
| 2014 | $4,723 | $280,000 +5.3% |
| 2012 | -- | $266,000 -2% |
| 2011 | -- | $271,387 +0.8% |
| 2010 | -- | $269,360 -0.2% |
| 2009 | -- | $270,000 -14.7% |
| 2008 | -- | $316,528 -41.5% |
| 2007 | -- | $541,007 +2% |
| 2006 | -- | $530,400 +28.4% |
| 2005 | -- | $413,202 |
Find assessor info on the county website
Monthly payment
Est. payment
Payment breakdown
Explore the cost of this home by adjusting the details. Changes won't be saved.Climate risks
Neighborhood: 93551


Similar homes
- $620,0004 bd3 ba2.1k sqft39254 Nicole Dr, Palmdale, CA 93551For Sale
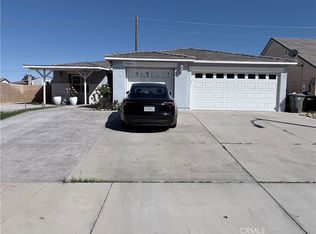 MLS ID #SR26218830, Josephina Fajardo, Del Sol Realty. CRMLS
- $--4 bd3 ba2.3k sqft3151 Seville Ave, Palmdale, CA 93551Auction
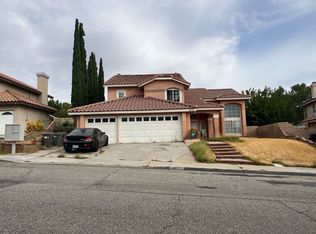 ServiceLink Auction
- $--5 bd3 ba2.9k sqft2613 Lincoln Ln, Palmdale, CA 93551Auction
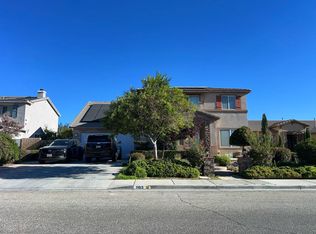 ServiceLink Auction
- $675,0004 bd3 ba2.8k sqft2225 Carolyn Dr, Palmdale, CA 93551For Sale
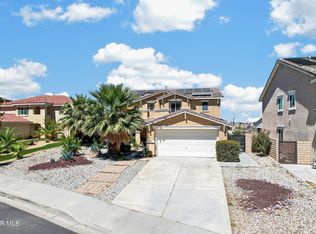 MLS ID #26007248, Maritza Arellano. GAVAR
Local buyer's agents are ready to help
