For salePrice cut: $19K (6/11)
$425,000
3beds
2,467sqft
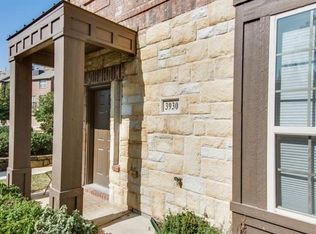
3934 Amberwood Dr, Addison, TX 75001
3beds
2,467sqft
Townhouse, single family residence
Built in 2011
2,090 sqft
2 Attached garage spaces
$172 price/sqft
$500/mo HOA
What's special

Clean modern feelFresh paint throughoutFilled with natural lightBrand-new carpetSpacious residenceBeautifully updated three-level townhomeStunning attached bathroom
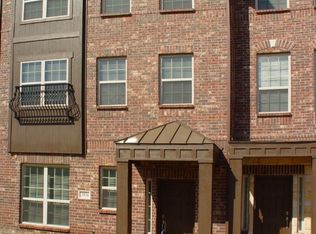
NEW PRICE -SELLER is paying 1 years worth of HOA Fees! What's that old saying Location, Location, Location!!! Welcome to 3934 Amberwood Dr. in the heart of Addison — a beautifully updated three-level townhome that is truly move-in ready. This spacious residence has just received brand-new carpet that has never been ...
- 151 days |
- 1,117 |
- 50 |
Source: NTREIS,MLS#: 21157838
Travel times
Living Room
Kitchen
Dining Room
Zillow last checked:
Listing updated:
Listed by:
Avaan Bulsara 0460046 214-509-0808,
Ebby Halliday, Realtors 214-509-0808
Source: NTREIS,MLS#: 21157838
Facts & features
Interior
Bedrooms & bathrooms
- Bedrooms: 3
- Bathrooms: 4
- Full bathrooms: 3
- 1/2 bathrooms: 1
Primary bedroom
- Level: Third
- Dimensions: 13 x 13
Bedroom
- Level: Third
- Dimensions: 11 x 11
Bedroom
- Level: Third
- Dimensions: 11 x 11
Dining room
- Level: Second
- Dimensions: 12 x 15
Family room
- Level: Second
- Dimensions: 17 x 22
Kitchen
- Level: Second
- Dimensions: 10 x 15
Living room
- Level: First
- Dimensions: 18 x 17
Heating
- Central, Natural Gas
Cooling
- Central Air, Ceiling Fan(s), Electric
Appliances
- Included: Dishwasher, Gas Cooktop, Disposal, Gas Oven
Features
- High Speed Internet
- Flooring: Carpet, Ceramic Tile, Wood
- Has basement: No
- Number of fireplaces: 1
- Fireplace features: Gas Log
Interior area
- Total interior livable area: 2,467 sqft
Video & virtual tour
Property
Parking
- Total spaces: 2
- Parking features: Garage
- Attached garage spaces: 2
Features
- Levels: Three Or More
- Pool features: None
Lot
- Size: 2,090 Square Feet
Details
- Parcel number: 100018800C0250000
Construction
Type & style
- Home type: Townhouse
- Architectural style: Traditional,Detached
- Property subtype: Townhouse, Single Family Residence
- Attached to another structure: Yes
Materials
- Brick
- Foundation: Slab
- Roof: Composition
Condition
- Year built: 2011
Utilities & green energy
- Utilities for property: Natural Gas Available, Separate Meters, Water Available
Community & HOA
Community
- Features: Community Mailbox, Curbs
- Subdivision: Asbury Circle
HOA
- Has HOA: Yes
- Services included: All Facilities, Association Management
- HOA fee: $500 monthly
- HOA name: Sbb Management
- HOA phone: 972-640-8735
Location
- Region: Addison
Financial & listing details
- Price per square foot: $172/sqft
- Tax assessed value: $484,410
- Annual tax amount: $10,884
- Date on market: 2/12/2026
- Cumulative days on market: 151 days
- Listing terms: Cash,Conventional,FHA,VA Loan
- Exclusions: NONE
Price history
| Date | Event | Price |
|---|---|---|
| 7/8/2026 | Listed for rent | $2,900$1/sqft |
Source: Zillow Rentals Report a problem | ||
| 6/11/2026 | Price change | $425,000-4.3%$172/sqft |
Source: NTREIS #21157838 Report a problem | ||
| 5/17/2026 | Price change | $444,000-1.3%$180/sqft |
Source: NTREIS #21157838 Report a problem | ||
| 4/17/2026 | Listing removed | $2,900$1/sqft |
Source: Zillow Rentals Report a problem | ||
| 4/16/2026 | Price change | $450,000-4.1%$182/sqft |
Source: NTREIS #21157838 Report a problem | ||
| 3/27/2026 | Listed for rent | $2,900+20.8%$1/sqft |
Source: Zillow Rentals Report a problem | ||
| 3/26/2026 | Price change | $469,000-6%$190/sqft |
Source: NTREIS #21157838 Report a problem | ||
| 2/12/2026 | Listed for sale | $499,000$202/sqft |
Source: NTREIS #21157838 Report a problem | ||
| 1/14/2020 | Listing removed | $2,400$1/sqft |
Source: Renters Warehouse Report a problem | ||
| 11/7/2019 | Listed for rent | $2,400+2.1%$1/sqft |
Source: Renters Warehouse Report a problem | ||
| 1/22/2019 | Listing removed | $2,350$1/sqft |
Source: Renters Warehouse Report a problem | ||
| 1/15/2019 | Price change | $2,350-4.1%$1/sqft |
Source: Renters Warehouse Report a problem | ||
| 12/8/2018 | Price change | $2,450-1%$1/sqft |
Source: Renters Warehouse Report a problem | ||
| 11/29/2018 | Listed for rent | $2,475$1/sqft |
Source: Renters Warehouse Report a problem | ||
Public tax history
| Year | Property taxes | Tax assessment |
|---|---|---|
| 2025 | $10,347 -4.9% | $484,410 -4.8% |
| 2024 | $10,884 +56.9% | $508,570 |
| 2023 | $6,935 -7.1% | $508,570 +21.3% |
| 2022 | $7,467 +3.3% | $419,390 +17.2% |
| 2021 | $7,230 -2.6% | $357,720 |
| 2020 | $7,424 -3.3% | $357,720 -3.3% |
| 2019 | $7,678 -3.1% | $370,050 |
| 2018 | $7,921 +13.2% | $370,050 +7.1% |
| 2017 | $6,999 +0.7% | $345,380 |
| 2016 | $6,949 +13% | $345,380 +11.1% |
| 2015 | $6,147 | $310,840 |
| 2014 | $6,147 | $310,840 |
| 2013 | -- | -- |
| 2012 | -- | -- |
| 2011 | -- | -- |
| 2010 | -- | -- |
| 2009 | -- | -- |
Find assessor info on the county website
Monthly payment
Est. payment
$3,240/mo
Principal & interest
$2149
Property taxes
$591
HOA Fees
$500
Estimated market value
Not available
Estimated sales range
Not available
Not available
Climate risks
Explore flood, wildfire, and other predictive climate risk information for this property on First Street®️.
Neighborhood: 75001
Nearby schools
George Herbert Walker Bush Elementary School
Grades PK-6 • 0.8 miles5/10
GreatSchools® Rating
Test Score Rating
5/10Student Progress Rating
5/10Ewell D Walker Middle School
Grades 7-8 • 3.1 miles6/10
GreatSchools® Rating
Test Score Rating
4/10Student Progress Rating
7/10W T White High School
Grades 9-12 • 2.6 miles4/10
GreatSchools® Rating
Test Score Rating
3/10College Readiness Rating
3/10Student Progress Rating
5/10- Texas
- Dallas County
- Addison
- 75001
- 3934 Amberwood Dr