

Be in the center of it all! Situated on an oversized corner lot, this townhome faces Les Lacs Park and is steps away from all the amenities of the Addison Athletic Club. Walk out your front door to enjoy pickleball, tennis, and volleyball courts as well as access to the Redding Trail. Countless restaurant and nightlife options within a few blocks. Or relax at home and get cozy by the fire. Whip up some delicious meals in the gourmet kitchen with gas cooktop and stainless-steel appliances. Entertain crowds with plenty of space in the open floor plan. The spacious primary suite has double sinks, a garden tub, separate shower and a large walk-in closet. The flex room on the first floor has a full bath. It could be used as a fourth bedroom, second living area, office, or personal gym. Lots of storage and an oversized 2 car garage. Both HVAC systems replaced in 2022. Lifetime membership to Addison Athletic Club (as long as you are a resident of Addison) included with sale.
Sold
Price Unknown
3940 Amberwood Dr, Addison, TX 75001
3beds
2,549sqft
Townhouse
Built in 2011
5,052 Square Feet Lot
$502,900 Zestimate®
$--/sqft
$3,496 Estimated rent
Home value
$502,900
$478,000 - $528,000
$3,496/mo
Zestimate® history
Owner options
List your home for rent
$3,496/mo
Rent Zestimate®
Find your next renter with Zillow Rental Manager. Plus, with online applications, you can quickly screen prospective tenants – for free.
$3,496/mo
Rent Zestimate®
Refinance and save
$375/mo
Est. payment
Refinancing to a lower rate could help reduce your monthly payments and save thousands over the life of the loan.
$375/mo
Est. payment
Explore your selling options
Work with a Zillow partner agent
Leverage their expertise and Zillow's premium Showcase listings to get your home seen by more buyers.
Get startedList with your own agent
Get your home in front of millions of buyers by listing it on Zillow.
Learn how to do itSell it yourself
Take full control of how buyers see your home on Zillow by listing For Sale by Owner (FSBO).
List your homeWhat's special
Oversized corner lotSeparate showerStainless-steel appliancesLots of storageLarge walk-in closetFlex roomGourmet kitchen
Zillow last checked:
Listing updated:
Listed by:
Abigail Davis 0678565 214-907-5618,
Compass RE Texas, LLC. 214-814-8100
Bought with:
Lindsay Craig
Ebby Halliday, REALTORS
Source: NTREIS,MLS#: 20353970
Facts & features
Interior
Bedrooms & bathrooms
- Bedrooms: 3
- Bathrooms: 4
- Full bathrooms: 3
- 1/2 bathrooms: 1
Primary bedroom
- Features: Dual Sinks, Garden Tub/Roman Tub, Sitting Area in Primary, Separate Shower, Walk-In Closet(s)
- Level: Third
- Dimensions: 17 x 13
Bedroom
- Level: Third
- Dimensions: 11 x 11
Bedroom
- Level: Third
- Dimensions: 11 x 11
Dining room
- Level: Second
- Dimensions: 17 x 11
Kitchen
- Features: Breakfast Bar, Built-in Features, Eat-in Kitchen, Kitchen Island, Stone Counters
- Level: Second
- Dimensions: 17 x 12
Living room
- Features: Built-in Features
- Level: First
- Dimensions: 19 x 17
Living room
- Features: Built-in Features
- Level: Second
- Dimensions: 23 x 16
Utility room
- Features: Utility Room
- Level: Third
- Dimensions: 5 x 4
Heating
- Central, Natural Gas
Cooling
- Central Air, Ceiling Fan(s), Electric
Appliances
- Included: Convection Oven, Dishwasher, Electric Oven, Gas Cooktop, Disposal, Microwave, Refrigerator, Vented Exhaust Fan
- Laundry: Washer Hookup, Electric Dryer Hookup
Features
- Decorative/Designer Lighting Fixtures, High Speed Internet, Cable TV, Wired for Sound
- Flooring: Carpet, Ceramic Tile, Wood
- Windows: Window Coverings
- Has basement: No
- Number of fireplaces: 1
- Fireplace features: Gas Log
Interior area
- Total interior livable area: 2,549 sqft
Property
Parking
- Total spaces: 2
- Parking features: Garage, Garage Door Opener, Garage Faces Rear
- Attached garage spaces: 2
Features
- Levels: Three Or More
- Stories: 3
- Patio & porch: Balcony
- Exterior features: Balcony
- Pool features: None
- Fencing: None
Lot
- Size: 5,052 Square Feet
- Features: Corner Lot, Landscaped, Subdivision
Details
- Parcel number: 100018800C0220000
Construction
Type & style
- Home type: Townhouse
- Architectural style: Contemporary/Modern
- Property subtype: Townhouse
Materials
- Brick
- Foundation: Slab
- Roof: Composition
Condition
- Year built: 2011
Utilities & green energy
- Sewer: Public Sewer
- Water: Public
- Utilities for property: Natural Gas Available, Sewer Available, Separate Meters, Water Available, Cable Available
Green energy
- Energy efficient items: Appliances, Insulation, Thermostat, Windows
Community & HOA
Community
- Features: Curbs, Sidewalks
- Security: Security System, Fire Alarm, Smoke Detector(s)
- Subdivision: Asbury Circle
HOA
- Has HOA: Yes
- Services included: All Facilities, Association Management, Insurance, Maintenance Grounds, Maintenance Structure
- HOA fee: $375 monthly
- HOA name: SBB Management Co.
- HOA phone: 972-960-2800
Location
- Region: Addison
Financial & listing details
- Tax assessed value: $495,520
- Annual tax amount: $10,246
- Date on market: 7/2/2023
- Cumulative days on market: 71 days
- Listing terms: Cash,Conventional,FHA,Texas Vet,VA Loan
Price history
| Date | Event | Price |
|---|---|---|
| 9/15/2023 | Sold | -- |
Source: NTREIS #20353970 Report a problem | ||
| 9/6/2023 | Pending sale | $530,000$208/sqft |
Source: NTREIS #20353970 Report a problem | ||
| 8/31/2023 | Contingent | $530,000$208/sqft |
Source: NTREIS #20353970 Report a problem | ||
| 8/24/2023 | Price change | $530,000-0.9%$208/sqft |
Source: NTREIS #20353970 Report a problem | ||
| 7/2/2023 | Price change | $535,000-2.7%$210/sqft |
Source: NTREIS #20353970 Report a problem | ||
| 6/15/2023 | Listed for sale | $550,000+25%$216/sqft |
Source: NTREIS #20353970 Report a problem | ||
| 12/30/2020 | Sold | -- |
Source: Agent Provided Report a problem | ||
| 12/4/2020 | Pending sale | $439,900$173/sqft |
Source: 190 - Richardson Office #14470554 Report a problem | ||
| 11/19/2020 | Listed for sale | $439,900+15.8%$173/sqft |
Source: Ebby Halliday, REALTORS #14470554 Report a problem | ||
| 8/31/2017 | Sold | -- |
Source: Agent Provided Report a problem | ||
| 7/30/2017 | Pending sale | $379,900$149/sqft |
Source: Raymond Leon & Associates, LLC #13623353 Report a problem | ||
| 7/24/2017 | Listed for sale | $379,900$149/sqft |
Source: Raymond Leon & Associates, LLC #13623353 Report a problem | ||
| 7/22/2017 | Pending sale | $379,900$149/sqft |
Source: Raymond Leon & Associates, LLC #13623353 Report a problem | ||
| 7/12/2017 | Price change | $379,900-1.3%$149/sqft |
Source: Raymond Leon & Associates, LLC #13623353 Report a problem | ||
| 6/14/2017 | Listed for sale | $385,000+8.5%$151/sqft |
Source: Raymond Leon & Associates, LLC #13623353 Report a problem | ||
| 1/2/2015 | Listing removed | $355,000$139/sqft |
Source: Keller Williams Realty DFW #12170344 Report a problem | ||
| 12/5/2014 | Pending sale | $355,000$139/sqft |
Source: Keller Williams Realty DFW #12170344 Report a problem | ||
| 12/5/2014 | Listed for sale | $355,000$139/sqft |
Source: Keller Williams Realty DFW #12170344 Report a problem | ||
| 8/20/2014 | Listing removed | $355,000$139/sqft |
Source: Keller Williams Realty #12170344 Report a problem | ||
| 6/30/2014 | Listed for sale | $355,000$139/sqft |
Source: Keller Williams Realty DFW #12170344 Report a problem | ||
Public tax history
| Year | Property taxes | Tax assessment |
|---|---|---|
| 2025 | $10,584 -4% | $495,520 -3.8% |
| 2024 | $11,022 +53.1% | $515,000 -3.6% |
| 2023 | $7,200 -6.9% | $534,230 +23.3% |
| 2022 | $7,731 +3.3% | $433,330 +17.2% |
| 2021 | $7,480 -2.6% | $369,610 |
| 2020 | $7,681 -3.3% | $369,610 -3.3% |
| 2019 | $7,944 -3.1% | $382,350 |
| 2018 | $8,196 +0.8% | $382,350 +17.1% |
| 2017 | $8,129 -0.3% | $326,620 |
| 2016 | $8,157 +23% | $326,620 +8.5% |
| 2015 | $6,633 | $300,960 |
| 2014 | $6,633 | $300,960 |
| 2013 | -- | -- |
| 2012 | -- | -- |
| 2011 | -- | -- |
| 2010 | -- | -- |
| 2009 | -- | -- |
Find assessor info on the county website
Neighborhood: 75001
Nearby homes
- $441,9003 bd4 ba2.4k sqft3938 Amberwood Dr, Addison, TX 75001Off Market
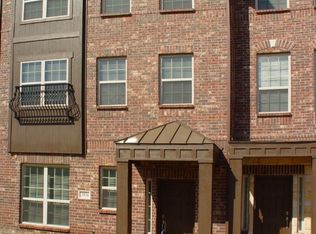
- $--4 bd4 ba2.5k sqft3936 Amberwood Dr, Addison, TX 75001Sold
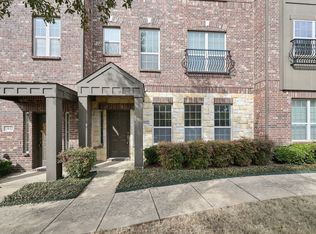
- $416,2003 bd4 ba2.4k sqft3934 Amberwood Dr, Addison, TX 75001Off Market
- $527,0003 bd4 ba2.4k sqft3934 Amberwood Dr #3934, Addison, TX 75001Off Market
- $492,4003 bd3 ba2.5k sqft3942 Asbury Ln, Addison, TX 75001Off Market
- $--4 bd4 ba2.2k sqft3940 Asbury Ln, Addison, TX 75001Sold
- $515,4004 bd4 ba2.5k sqft3938 Asbury Ln, Addison, TX 75001Off Market
- $437,0003 bd3 ba2.5k sqft3932 Amberwood Dr, Addison, TX 75001Off Market
Nearby schools
GreatSchools rating
- 5/10George Herbert Walker Bush Elementary SchoolGrades: PK-6Distance: 0.8 mi
- 6/10Ewell D Walker Middle SchoolGrades: 7-8Distance: 3.1 mi
- 4/10W T White High SchoolGrades: 9-12Distance: 2.6 mi
Schools provided by the listing agent
- Elementary: Bush
- Middle: Walker
- High: White
- District: Dallas ISD
Source: NTREIS. This data may not be complete. We recommend contacting the local school district to confirm school assignments for this home.
Get a cash offer in 3 minutes
Find out how much your home could sell for in as little as 3 minutes with a no-obligation cash offer.
Estimated market value
$502,900
Get a cash offer in 3 minutes
Find out how much your home could sell for in as little as 3 minutes with a no-obligation cash offer.
Estimated market value
$502,900
- Texas
- Dallas County
- Addison
- 75001
- 3940 Amberwood Dr
