THREE-STORY townhome with 4BR-3.5 bath in Prime Addison location. Game-Media OR Second master w private bath on 1st level, Kitchen + Family on 2nd level, Master & 2 more BR on 3rd level, Updated Island Kitchen w Granite, SS appliances, Wood floors & Gas FP, Large closets in each room, Granite in all bathrooms. Two full-size garages. Walking distance to Addison Athletic Club, Biking, Jogging, Addison Circle shops, Restaurants & Park. Close to Tollway, 635, & 35. Refrigerator, Washer & Dryer ARE included. Photos are old. The town of Addison boasts over 15 parks, including a dog park, walking trails, & art trails. The Addison Athletic Facility membership is nominal ($10 for residents) & offers pools, pickleball, fitness, classes, & more. It's tricky to find this place. Park on Asbury & Amberwood & walk to the townhome. Supra at the front door. The front door is on the backside facing the tennis court. $10k flooring allowance will be given with an acceptable offer for flooring.
Sold
Price Unknown
3936 Amberwood Dr, Addison, TX 75001
4beds
2,571sqft
Townhouse
Built in 2011
2,265 Square Feet Lot
$481,500 Zestimate®
$--/sqft
$3,515 Estimated rent
Home value
$481,500
$457,000 - $506,000
$3,515/mo
Zestimate® history
Owner options
List your home for rent
$3,515/mo
Rent Zestimate®
Find your next renter with Zillow Rental Manager. Plus, with online applications, you can quickly screen prospective tenants – for free.
$3,515/mo
Rent Zestimate®
Refinance and save
$412/mo
Est. payment
Refinancing to a lower rate could help reduce your monthly payments and save thousands over the life of the loan.
$412/mo
Est. payment
Explore your selling options
Work with a Zillow partner agent
Leverage their expertise and Zillow's premium Showcase listings to get your home seen by more buyers.
Get startedList with your own agent
Get your home in front of millions of buyers by listing it on Zillow.
Learn how to do itSell it yourself
Take full control of how buyers see your home on Zillow by listing For Sale by Owner (FSBO).
List your homeWhat's special
Zillow last checked:
Listing updated:
Listed by:
Pragnesh Shah 0543054 214-563-9876,
Keller Williams Frisco Stars 972-712-9898,
Bela Shah 0556042 214-563-9876,
Keller Williams Frisco Stars
Bought with:
Mike Esfandi
Keller Williams Legacy
Source: NTREIS,MLS#: 20543365
Facts & features
Interior
Bedrooms & bathrooms
- Bedrooms: 4
- Bathrooms: 4
- Full bathrooms: 3
- 1/2 bathrooms: 1
Primary bedroom
- Level: First
- Dimensions: 16 x 19
Primary bedroom
- Features: Dual Sinks, Garden Tub/Roman Tub, Walk-In Closet(s)
- Level: Third
- Dimensions: 15 x 14
Bedroom
- Features: Split Bedrooms, Walk-In Closet(s)
- Level: Third
- Dimensions: 12 x 12
Bedroom
- Features: Split Bedrooms, Walk-In Closet(s)
- Level: Third
- Dimensions: 12 x 11
Other
- Level: First
Half bath
- Level: Second
Kitchen
- Features: Breakfast Bar, Built-in Features, Eat-in Kitchen, Pantry, Stone Counters, Walk-In Pantry
- Level: Second
- Dimensions: 16 x 15
Living room
- Level: Second
- Dimensions: 18 x 13
Living room
- Level: Second
- Dimensions: 18 x 13
Utility room
- Features: Utility Room
- Level: Third
Heating
- Central, Natural Gas, Zoned
Cooling
- Central Air, Ceiling Fan(s), Electric, Zoned
Appliances
- Included: Dishwasher, Electric Oven, Gas Cooktop, Disposal, Vented Exhaust Fan
Features
- Decorative/Designer Lighting Fixtures, High Speed Internet, Cable TV
- Flooring: Carpet, Ceramic Tile, Wood
- Has basement: No
- Number of fireplaces: 1
- Fireplace features: Electric
Interior area
- Total interior livable area: 2,571 sqft
Property
Parking
- Total spaces: 2
- Parking features: Garage, Garage Door Opener
- Attached garage spaces: 2
Features
- Levels: Three Or More
- Stories: 3
- Pool features: None
- Fencing: None
Lot
- Size: 2,265 Square Feet
Details
- Parcel number: 100018800C0240000
Construction
Type & style
- Home type: Townhouse
- Architectural style: Traditional
- Property subtype: Townhouse
Materials
- Brick
- Foundation: Slab
- Roof: Composition
Condition
- Year built: 2011
Utilities & green energy
- Sewer: Public Sewer
- Water: Public
- Utilities for property: Sewer Available, Underground Utilities, Water Available, Cable Available
Green energy
- Energy efficient items: Appliances, HVAC, Thermostat, Windows
Community & HOA
Community
- Features: Curbs, Sidewalks
- Security: Prewired, Security System Owned, Smoke Detector(s), Security Service
- Subdivision: Asbury Circle
HOA
- Has HOA: Yes
- Services included: All Facilities, Association Management, Maintenance Structure
- HOA fee: $412 monthly
- HOA name: SBB Management Co
- HOA phone: 972-960-2800
Location
- Region: Addison
Financial & listing details
- Tax assessed value: $480,000
- Annual tax amount: $10,253
- Date on market: 2/28/2024
- Cumulative days on market: 150 days
Price history
| Date | Event | Price |
|---|---|---|
| 7/26/2024 | Sold | -- |
Source: NTREIS #20543365 Report a problem | ||
| 7/19/2024 | Contingent | $510,000$198/sqft |
Source: NTREIS #20543365 Report a problem | ||
| 3/22/2024 | Price change | $510,000-1.9%$198/sqft |
Source: NTREIS #20543365 Report a problem | ||
| 2/28/2024 | Listed for sale | $520,000+4.2%$202/sqft |
Source: NTREIS #20543365 Report a problem | ||
| 4/6/2023 | Listing removed | -- |
Source: NTREIS #20190653 Report a problem | ||
| 11/1/2022 | Price change | $2,995+7%$1/sqft |
Source: Zillow Rental Manager Report a problem | ||
| 10/27/2022 | Listing removed | $499,000$194/sqft |
Source: NTREIS #20190653 Report a problem | ||
| 10/20/2022 | Listed for sale | $499,000-3.1%$194/sqft |
Source: NTREIS #20190653 Report a problem | ||
| 10/19/2022 | Listing removed | $515,000$200/sqft |
Source: NTREIS #20152506 Report a problem | ||
| 10/3/2022 | Price change | $515,000-1.9%$200/sqft |
Source: NTREIS #20152506 Report a problem | ||
| 8/30/2022 | Listed for sale | $525,000+59.1%$204/sqft |
Source: NTREIS #20152506 Report a problem | ||
| 5/17/2020 | Listing removed | $2,800$1/sqft |
Source: Keller Williams Realty #14317773 Report a problem | ||
| 4/9/2020 | Listed for rent | $2,800+3.7%$1/sqft |
Source: Keller Williams Frisco Stars #14317773 Report a problem | ||
| 9/28/2017 | Listing removed | $2,700$1/sqft |
Source: Frisco #13634867 Report a problem | ||
| 6/27/2017 | Listed for rent | $2,700+3.8%$1/sqft |
Source: Keller Williams Frisco Stars #13634867 Report a problem | ||
| 5/2/2014 | Listing removed | $330,000$128/sqft |
Source: Keller Williams Realty #12095096 Report a problem | ||
| 4/24/2014 | Listing removed | $2,600$1/sqft |
Source: Keller Williams Realty #12086420 Report a problem | ||
| 4/24/2014 | Listed for sale | $330,000+13100%$128/sqft |
Source: Keller Williams Realty #12095096 Report a problem | ||
| 2/6/2014 | Listed for rent | $2,600+4%$1/sqft |
Source: Keller Williams Realty #12086420 Report a problem | ||
| 5/5/2013 | Listing removed | $2,500$1/sqft |
Source: Keller Williams - Frisco #11908786 Report a problem | ||
| 3/10/2013 | Listed for sale | $2,500$1/sqft |
Source: Keller Williams - Overland Park #11908786 Report a problem | ||
| 3/10/2013 | Listing removed | $2,500$1/sqft |
Source: Keller Williams Realty Frisco Stars #11908786 Report a problem | ||
| 2/28/2013 | Listed for rent | $2,500$1/sqft |
Source: Keller Williams Realty Frisco Stars #11908786 Report a problem | ||
Public tax history
| Year | Property taxes | Tax assessment |
|---|---|---|
| 2025 | $10,253 -6.2% | $480,000 -6% |
| 2024 | $10,933 -1.3% | $510,840 |
| 2023 | $11,080 +8.6% | $510,840 +18.9% |
| 2022 | $10,204 +37.6% | $429,760 +17.2% |
| 2021 | $7,416 -2.6% | $366,560 |
| 2020 | $7,615 -3.3% | $366,560 -3.3% |
| 2019 | $7,876 +1.9% | $379,200 |
| 2018 | $7,730 +16.3% | $379,200 +15.4% |
| 2017 | $6,644 -0.3% | $328,640 |
| 2016 | $6,666 +10.7% | $328,640 +9.2% |
| 2015 | $6,021 | $300,830 |
| 2014 | $6,021 | $300,830 |
| 2013 | -- | -- |
| 2012 | -- | -- |
| 2011 | -- | -- |
| 2010 | -- | -- |
| 2009 | -- | -- |
Find assessor info on the county website
Neighborhood: 75001
Nearby homes
- $441,9003 bd4 ba2.4k sqft3938 Amberwood Dr, Addison, TX 75001Off Market

- $416,2003 bd4 ba2.4k sqft3934 Amberwood Dr, Addison, TX 75001Off Market
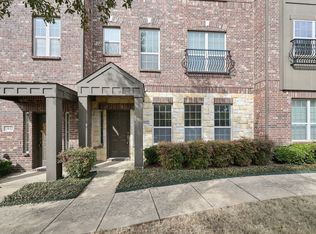
- $527,0003 bd4 ba2.4k sqft3934 Amberwood Dr #3934, Addison, TX 75001Off Market

- $437,0003 bd3 ba2.5k sqft3932 Amberwood Dr, Addison, TX 75001Off Market
- $--3 bd4 ba2.5k sqft3940 Amberwood Dr, Addison, TX 75001Sold
- $456,2003 bd4 ba2.3k sqft3930 Amberwood Dr, Addison, TX 75001Off Market
- $442,9003 bd3 ba2.2k sqft3936 Asbury Ln, Addison, TX 75001Off Market
- $515,4004 bd4 ba2.5k sqft3938 Asbury Ln, Addison, TX 75001Off Market
Nearby schools
GreatSchools rating
- 5/10George Herbert Walker Bush Elementary SchoolGrades: PK-6Distance: 0.8 mi
- 6/10Ewell D Walker Middle SchoolGrades: 7-8Distance: 3.1 mi
- 4/10W T White High SchoolGrades: 9-12Distance: 2.6 mi
Schools provided by the listing agent
- Elementary: Gooch
- Middle: Marsh
- High: White
- District: Dallas ISD
Source: NTREIS. This data may not be complete. We recommend contacting the local school district to confirm school assignments for this home.
Get a cash offer in 3 minutes
Find out how much your home could sell for in as little as 3 minutes with a no-obligation cash offer.
Estimated market value
$481,500
Get a cash offer in 3 minutes
Find out how much your home could sell for in as little as 3 minutes with a no-obligation cash offer.
Estimated market value
$481,500
- Texas
- Dallas County
- Addison
- 75001
- 3936 Amberwood Dr
