Experience over 8,500 sq ft of living space on 3+ private acres in Ponchatoula. This 7-bedroom, 7.5-bath estate offers a theatre room, game room, office space, guest quarters, detached workshop, and so much more. The outdoor area features a covered pool, patio, and expansive entertainment space. With multiple living areas and abundant storage, this property ready for any investor, family, or luxury lifestyle.
For sale
$695,000
39388 Sable Ln, Ponchatoula, LA 70454
7beds
8,570sqft
Single Family Residence
Built in 1999
3.12 Acres Lot
$-- Zestimate®
$81/sqft
$-- HOA
What's special
Guest quartersCovered poolOffice spaceExpansive entertainment spaceDetached workshopAbundant storageTheatre room
- 17 days
- 481
- 47
Zillow last checked:
Listing updated:
Listed by:
Matthew L Barattini,
Berkshire Hathaway HS - Hammond 985-718-1482
Source: ROAM MLS,MLS#: 2512412
Facts & features
Interior
Bedrooms & bathrooms
- Bedrooms: 7
- Bathrooms: 8
- Full bathrooms: 7
- 1/2 bathrooms: 1
Primary bedroom
- Level: First
- Area: 248 Square Feet
- Dimensions: 16x15.5
Bedroom
- Level: First
- Area: 313.5 Square Feet
- Dimensions: 19x16.5
Bedroom
- Level: First
- Area: 224 Square Feet
- Dimensions: 16x14
Bedroom
- Level: First
- Area: 169 Square Feet
- Dimensions: 13x13
Bedroom
- Level: First
- Area: 192 Square Feet
- Dimensions: 16x12
Bedroom
- Level: Second
- Area: 182 Square Feet
- Dimensions: 14x13
Bedroom
- Level: Second
- Area: 225 Square Feet
- Dimensions: 15x15
Dining room
- Level: First
- Area: 285 Square Feet
- Dimensions: 19x15
Game room
- Level: First
- Area: 792 Square Feet
- Dimensions: 33x24
Kitchen
- Level: First
- Area: 378 Square Feet
- Dimensions: 27x14
Laundry
- Level: First
- Area: 132 Square Feet
- Dimensions: 16.5x8
Living room
- Level: First
- Area: 440 Square Feet
- Dimensions: 22x20
Media room
- Level: First
- Area: 168 Square Feet
- Dimensions: 14x12
Office
- Level: First
- Area: 221 Square Feet
- Dimensions: 17x13
Heating
- Central, Multiple Units
Cooling
- Central Air, Ceiling Fan(s), Multi Units
Appliances
- Included: Stainless Steel Appliance(s)
- Laundry: Electric Dryer Hookup, Washer Hookup
Features
- Pantry, Guest Suite, Vaulted Ceiling(s), Tray Ceiling(s)
- Has fireplace: Yes
- Fireplace features: Gas
Interior area
- Total structure area: 17,744
- Total interior livable area: 8,570 sqft
Property
Parking
- Total spaces: 3
- Parking features: RV Access/Parking, Covered
- Has garage: Yes
Features
- Levels: Two
- Stories: 2
- Exterior features: Outdoor Kitchen, Permeable Paving
- Pool features: In Ground
- Waterfront features: Pond
Lot
- Size: 3.12 Acres
- Dimensions: 270 x 680
Details
- Additional structures: Workshop
- Parcel number: S54T7SR7E
Construction
Type & style
- Home type: SingleFamily
- Architectural style: Other
- Property subtype: Single Family Residence
Materials
- Stucco, Vinyl Siding
- Foundation: Slab
- Roof: Shingle
Condition
- Year built: 1999
Utilities & green energy
- Sewer: Septic Tank
- Water: Public
- Utilities for property: Propane
Community & HOA
Community
- Subdivision: Sable Lane
HOA
- Has HOA: No
Location
- Region: Ponchatoula
Financial & listing details
- Price per square foot: $81/sqft
- Tax assessed value: $460,609
- Annual tax amount: $4,939
- Date on market: 8/24/2026
Estimated market value
Not available
Estimated sales range
Not available
Not available
Price history
| Date | Event | Price |
|---|---|---|
| 8/25/2026 | Listed for sale | $695,000$81/sqft |
Source: BHHS broker feed #2512412 Report a problem | ||
| 8/18/2026 | Pending sale | $695,000$81/sqft |
Source: BHHS broker feed #2512412 Report a problem | ||
| 8/17/2026 | Contingent | $695,000$81/sqft |
Source:  GSREIN #2512412 Report a problem | ||
| 7/23/2026 | Listed for sale | $695,000-7.2%$81/sqft |
Source: GSREIN #2512412 Report a problem | ||
| 12/16/2025 | Price change | $749,000-6.3%$87/sqft |
Source: GSREIN #2512412 Report a problem | ||
| 8/12/2025 | Listed for sale | $799,000-11.2%$93/sqft |
Source: GSREIN #2512412 Report a problem | ||
| 12/15/2023 | Listing removed | -- |
Source: GSREIN #2399260 Report a problem | ||
| 6/15/2023 | Listed for sale | $899,900$105/sqft |
Source: GSREIN #2399260 Report a problem | ||
| 9/30/2016 | Sold | -- |
Source: Public Record Report a problem | ||
Public tax history
| Year | Property taxes | Tax assessment |
|---|---|---|
| 2025 | $4,939 +1% | $46,061 |
| 2024 | $4,892 -1.9% | $46,061 -0.7% |
| 2023 | $4,989 +21% | $46,363 +0% |
| 2022 | $4,124 +0.1% | $46,359 |
| 2021 | $4,120 0% | $46,359 |
| 2020 | $4,120 -0.7% | $46,359 |
| 2019 | $4,150 -17.9% | $46,359 |
| 2018 | $5,058 +19.3% | $46,359 |
| 2017 | $4,241 +2.9% | $46,359 |
| 2016 | $4,123 -0.9% | $46,359 -2.3% |
| 2015 | $4,162 +2.9% | $47,463 |
| 2014 | $4,043 | $47,463 |
| 2013 | $4,043 -3.8% | $47,463 |
| 2012 | $4,203 -24.3% | $47,463 -16.2% |
| 2011 | $5,551 -0.7% | $56,661 |
| 2010 | $5,588 -0.2% | $56,661 |
| 2009 | $5,600 +95.2% | $56,661 +56.6% |
| 2008 | $2,868 +5.7% | $36,191 +6.5% |
| 2007 | $2,713 -1.9% | $33,993 |
| 2006 | $2,766 | $33,993 |
| 2005 | -- | $33,993 |
| 2004 | -- | $33,993 +7.6% |
| 2003 | -- | $31,601 |
Find assessor info on the county website
Monthly payment
Est. payment
Payment breakdown
Explore the cost of this home by adjusting the details. Changes won't be saved.Climate risks
Neighborhood: 70454
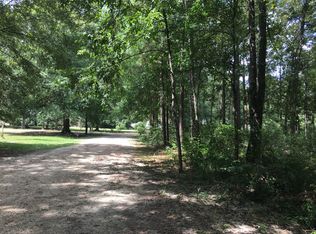
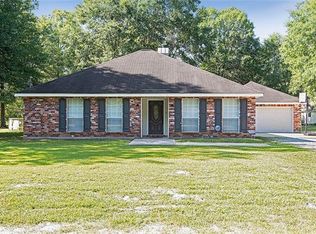
Similar homes
- $720,0005 bd6 ba4.8k sqft21035 Beau Chateau Blvd, Ponchatoula, LA 70454For Sale
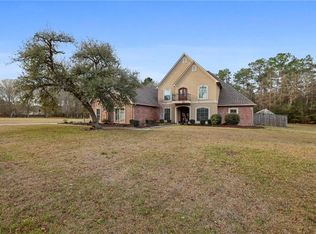
 MLS ID #2544988, Tiffini Watts Helg, Blue Heron Realty. ROAM MLS
- $875,0005 bd5 ba5.5k sqft39308 Magnolia Trce, Ponchatoula, LA 70454For Sale
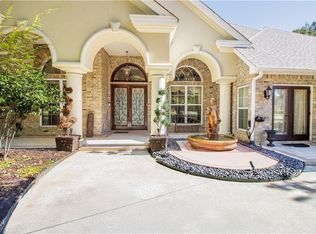 MLS ID #2559238, Christina Bellino, United Real Estate Partners. ROAM MLS
- $580,0004 bd5 ba4.7k sqft43019 Loyds Ln, Hammond, LA 70403For Sale
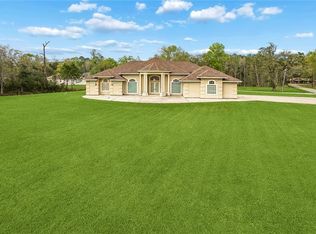 MLS ID #2547416, Daphne H Misuraca, Hanemann Realty, Inc.. ROAM MLS
- $935,0006 bd5 ba4.4k sqft1000 Wild Magnolia Ct, Madisonville, LA 70447For Sale
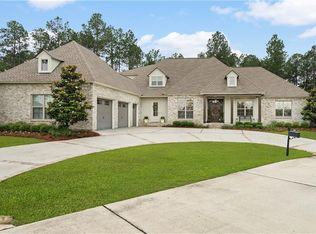 MLS ID #200QRM, Suzette K Hubbell, Compass Covington (COMP27). ROAM MLS
