Step inside this beautifully reimagined 2-bed, 1.5-bath ground-floor condo, where modern upgrades meet effortless comfort and everyday functionality. The open layout features a fully renovated kitchen with quartz counters, tile backsplash, and all-new stainless appliances. Updated bathrooms, in-unit laundry, and quality finishes throughout offer a truly move-in-ready space. Enjoy a private covered patio, single-car garage, and assigned parking. Located in a well-kept, pet-friendly community with no rental cap, and HOA dues that include water/sewer. Close to Hwy 512, shopping, parks, schools, and medical centers. A perfect fit for first-time buyers, downsizers, or anyone seeking comfort, style, value, and convenience.
Sold
Listed by: CENTURY 21 North Homes Realty • Greg Gai
Bought with: Keller Williams Realty
$338,000
3939 10th St SE #B1, Puyallup, WA 98374
2beds
1,190sqft
Multi Family, Condominium
Built in 1994
-- sqft lot
$339,900 Zestimate®
$284/sqft
$2,187 Estimated rent
Home value
$339,900
$320,000 - $364,000
$2,187/mo
Zestimate® history
Owner options
List your home for rent
$2,187/mo
Rent Zestimate®
Find your next renter with Zillow Rental Manager. Plus, with online applications, you can quickly screen prospective tenants – for free.
$2,187/mo
Rent Zestimate®
Refinance and save
$2,186/mo
Est. payment
Refinancing to a lower rate could help reduce your monthly payments and save thousands over the life of the loan.
$2,186/mo
Est. payment
Explore your selling options
Work with a Zillow partner agent
Leverage their expertise and Zillow's premium Showcase listings to get your home seen by more buyers.
Get startedList with your own agent
Get your home in front of millions of buyers by listing it on Zillow.
Learn how to do itSell it yourself
Take full control of how buyers see your home on Zillow by listing For Sale by Owner (FSBO).
List your homeWhat's special
Assigned parkingFully renovated kitchenSingle-car garageUpdated bathroomsMove-in-ready spaceIn-unit laundryPrivate covered patio
Zillow last checked:
Listing updated:
Listed by:
Greg Gai,
CENTURY 21 North Homes Realty
Bought with:
Rebecca Del Pozo, 25940
Keller Williams Realty
Source: NWMLS as distributed by MLS GRID,MLS#: 2455387
Facts & features
Interior
Bedrooms & bathrooms
- Bedrooms: 2
- Bathrooms: 2
- Full bathrooms: 1
- 1/2 bathrooms: 1
- Main level bathrooms: 2
- Main level bedrooms: 2
Primary bedroom
- Level: Main
Bedroom
- Level: Main
Bathroom full
- Level: Main
Other
- Level: Main
Dining room
- Level: Main
Entry hall
- Level: Main
Kitchen with eating space
- Level: Main
Living room
- Level: Main
Utility room
- Level: Main
Heating
- Fireplace, Forced Air, Electric, Natural Gas
Cooling
- None
Appliances
- Included: Dishwasher(s), Disposal, Dryer(s), Microwave(s), Refrigerator(s), Stove(s)/Range(s), Washer(s), Garbage Disposal, Water Heater: Tank, Water Heater Location: Utility Closet, Cooking - Electric Hookup, Cooking-Electric, Dryer-Electric, Washer
- Laundry: Electric Dryer Hookup, Washer Hookup
Features
- Flooring: Laminate
- Windows: Insulated Windows, Coverings: Yes
- Number of fireplaces: 1
- Fireplace features: Gas, Main Level: 1, Fireplace
Interior area
- Total structure area: 1,190
- Total interior livable area: 1,190 sqft
Property
Parking
- Total spaces: 1
- Parking features: Individual Garage
- Has garage: Yes
- Covered spaces: 1
Features
- Levels: Three Or More
- Entry location: Main
- Patio & porch: Cooking-Electric, Dryer-Electric, End Unit, Fireplace, Ground Floor, Insulated Windows, Primary Bathroom, Sprinkler System, Washer, Water Heater
- Has view: Yes
- View description: Territorial
Lot
- Features: Curbs, Paved, Sidewalk
Details
- Parcel number: 9004960070
- Special conditions: Standard
- Other equipment: Leased Equipment: N/A
Construction
Type & style
- Home type: MultiFamily
- Architectural style: Condo (3 Levels)
- Property subtype: Multi Family, Condominium
Materials
- Wood Siding, Wood Products
- Roof: Composition
Condition
- Year built: 1994
- Major remodel year: 1994
Utilities & green energy
- Electric: Company: PSE
- Sewer: Company: HOA
- Water: Company: HOA
- Utilities for property: Xfinity, Xfinity
Green energy
- Energy efficient items: Insulated Windows
Community & HOA
Community
- Security: Fire Sprinkler System
- Subdivision: South Hill
HOA
- Services included: Common Area Maintenance, Sewer, Water
- HOA fee: $509 monthly
- HOA phone: 206-579-7753
Location
- Region: Puyallup
Financial & listing details
- Price per square foot: $284/sqft
- Tax assessed value: $239,900
- Annual tax amount: $2,783
- Date on market: 1/16/2026
- Cumulative days on market: 187 days
- Listing terms: Conventional,VA Loan
- Inclusions: Dishwasher(s), Dryer(s), Garbage Disposal, Leased Equipment, Microwave(s), Refrigerator(s), Stove(s)/Range(s), Washer(s)
Price history
| Date | Event | Price |
|---|---|---|
| 12/22/2025 | Sold | $338,000$284/sqft |
Source:  NWMLS as distributed by MLS GRID #2455387 Report a problem NWMLS as distributed by MLS GRID #2455387 Report a problem | ||
| 11/20/2025 | Pending sale | $338,000$284/sqft |
Source: NWMLS as distributed by MLS GRID #2455387 Report a problem | ||
| 11/15/2025 | Listed for sale | $338,000+108.5%$284/sqft |
Source: NWMLS as distributed by MLS GRID #2455387 Report a problem | ||
| 1/25/2015 | Listing removed | $895$1/sqft |
Source: Double Z Inc. Property Management Report a problem | ||
| 12/18/2014 | Listed for rent | $895-5.8%$1/sqft |
Source: Double Z, Inc. Report a problem | ||
| 7/18/2014 | Listing removed | $950$1/sqft |
Source: Kammie Wosk Report a problem | ||
| 6/23/2014 | Price change | $950-7.3%$1/sqft |
Source: Kammie Wosk Report a problem | ||
| 5/23/2014 | Listed for rent | $1,025$1/sqft |
Source: Double Z. Inc. Property Management Report a problem | ||
| 3/27/2006 | Sold | $162,122$136/sqft |
Source: NWMLS as distributed by MLS GRID #26004156 Report a problem | ||
Public tax history
| Year | Property taxes | Tax assessment |
|---|---|---|
| 2024 | $2,773 +13.2% | $239,900 |
| 2023 | $2,451 +31.9% | $239,900 +32% |
| 2022 | $1,858 +6.7% | $181,800 +22% |
| 2021 | $1,741 +37.9% | $149,000 +29.8% |
| 2019 | $1,263 +6% | $114,800 +20% |
| 2018 | $1,192 +11.7% | $95,700 +19.9% |
| 2017 | $1,067 +6.2% | $79,800 +23.5% |
| 2016 | $1,004 | $64,600 +4.9% |
| 2014 | $1,004 -11.8% | $61,600 +6.8% |
| 2013 | $1,139 | $57,700 -18.8% |
| 2012 | -- | $71,100 -26.5% |
| 2011 | -- | $96,700 |
| 2010 | -- | $96,700 |
Find assessor info on the county website
Neighborhood: 98374
Nearby homes
- $312,9503 bd3 ba1.1k sqft3939 10th St SE APT G3, Puyallup, WA 98374Sold
- $289,9952 bd2 ba1.2k sqft3939 10th St SE APT A1, Puyallup, WA 98374Sold

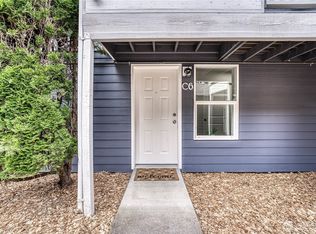
- $338,9502 bd2 ba1.2k sqft3939 10th St SE APT C6, Puyallup, WA 98374Sold
- $315,0002 bd2 ba1.1k sqft3939 10th St SE APT D1, Puyallup, WA 98374Sold

- $329,0003 bd3 ba1.1k sqft3939 10th St SE APT D2, Puyallup, WA 98374Sold
- $330,0003 bd3 ba1.1k sqft3939 10th St SE APT C3, Puyallup, WA 98374Sold
- $309,9993 bd3 ba1.1k sqft3939 10th St SE APT B3, Puyallup, WA 98374Sold
- $328,0003 bd3 ba1.1k sqft3939 10th St SE APT B4, Puyallup, WA 98374Sold
Nearby schools
GreatSchools rating
- 5/10Sunrise Elementary SchoolGrades: PK-6Distance: 0.9 mi
- 4/10Ferrucci Jr High SchoolGrades: 7-9Distance: 0.8 mi
- 6/10Emerald Ridge High SchoolGrades: 10-12Distance: 4.4 mi
Schools provided by the listing agent
- Elementary: Sunrise Elem
- Middle: Ferrucci Jnr High
- High: Emerald Ridge High
Source: NWMLS as distributed by MLS GRID. This data may not be complete. We recommend contacting the local school district to confirm school assignments for this home.
Get a cash offer in 3 minutes
Find out how much your home could sell for in as little as 3 minutes with a no-obligation cash offer.
Estimated market value
$339,900
Get a cash offer in 3 minutes
Find out how much your home could sell for in as little as 3 minutes with a no-obligation cash offer.
Estimated market value
$339,900
- Washington
- Pierce County
- Puyallup
- 98374
- 3939 10th St SE Unit B1
Nearby cities
Nearby neighborhoods
Nearby zip codes
Other Puyallup Topics
