NEW PRICE!!!! ALSO A $5000.00 BUYER BONUS. Completely updated end unit condo in perfectly located Hartland Place on South Hill. Less than one mile to the mall, all other services are a stone throw away such as daycare, medical clinic, dental clinic, YMCA, and many more everyday services and restaurants. Wonderful park is also minutes away. All new flooring, 3 new bathroom with vanities, all new paint, updated kitchen and all appliances are included plus washer and dryer. School bus drives through the community. Just move in and enjoy your surroundings.
Sold
Listed by: RE/MAX Exclusive • Julie A. Pierce
Bought with: Better Homes and Gardens RE PC
$329,000
3939 10th Street SE #D2, Puyallup, WA 98374
3beds
1,190sqft
Condominium
Built in 1997
-- sqft lot
$318,800 Zestimate®
$276/sqft
$2,338 Estimated rent
Home value
$318,800
$303,000 - $335,000
$2,338/mo
Zestimate® history
Owner options
List your home for rent
$2,338/mo
Rent Zestimate®
Find your next renter with Zillow Rental Manager. Plus, with online applications, you can quickly screen prospective tenants – for free.
$2,338/mo
Rent Zestimate®
Refinance and save
$2,457/mo
Est. payment
Refinancing to a lower rate could help reduce your monthly payments and save thousands over the life of the loan.
$2,457/mo
Est. payment
Explore your selling options
Work with a Zillow partner agent
Leverage their expertise and Zillow's premium Showcase listings to get your home seen by more buyers.
Get startedList with your own agent
Get your home in front of millions of buyers by listing it on Zillow.
Learn how to do itSell it yourself
Take full control of how buyers see your home on Zillow by listing For Sale by Owner (FSBO).
List your homeWhat's special
End unit condoUpdated kitchenAll new flooringAll new paint
Zillow last checked:
Listing updated:
Listed by:
Julie A. Pierce,
RE/MAX Exclusive
Bought with:
Malia Hong-Cook, 22006290
Better Homes and Gardens RE PC
Source: NWMLS as distributed by MLS GRID,MLS#: 2442579
Facts & features
Interior
Bedrooms & bathrooms
- Bedrooms: 3
- Bathrooms: 3
- Full bathrooms: 2
- 1/2 bathrooms: 1
- Main level bathrooms: 1
Other
- Level: Main
Dining room
- Level: Main
Entry hall
- Level: Main
Family room
- Level: Main
Kitchen without eating space
- Level: Main
Utility room
- Level: Main
Heating
- Fireplace, Forced Air, Electric, Natural Gas
Cooling
- None
Appliances
- Included: Dishwasher(s), Disposal, Dryer(s), Refrigerator(s), Stove(s)/Range(s), Washer(s), Garbage Disposal, Water Heater: Gas, Water Heater Location: Closet on deck, Cooking - Electric Hookup, Cooking-Electric, Dryer-Electric
- Laundry: Electric Dryer Hookup
Features
- Flooring: Laminate, Carpet
- Windows: Insulated Windows, Coverings: New Blinds
- Number of fireplaces: 1
- Fireplace features: Gas, Main Level: 1, Fireplace
Interior area
- Total structure area: 1,190
- Total interior livable area: 1,190 sqft
Property
Parking
- Total spaces: 2
- Parking features: Individual Garage, Uncovered
- Garage spaces: 1
Features
- Levels: Two
- Stories: 2
- Entry location: Main
- Patio & porch: Cooking-Electric, Dryer-Electric, End Unit, Fireplace, Insulated Windows, Sprinkler System, Top Floor, Walk-In Closet(s), Water Heater
- Has view: Yes
- View description: See Remarks, Territorial
Lot
- Size: 2,260 Square Feet
- Features: Paved
Details
- Parcel number: 9004960200
- Special conditions: Standard
- Other equipment: Leased Equipment: None
Construction
Type & style
- Home type: Condo
- Architectural style: Townhouse
- Property subtype: Condominium
Materials
- Cement Planked, Wood Products, Cement Plank
- Roof: Composition
Condition
- Year built: 1997
Utilities & green energy
- Electric: Company: PSE
- Sewer: Company: HOA
- Water: Company: HOA
- Utilities for property: Xfinity, Xfinity
Green energy
- Energy efficient items: Insulated Windows
Community & HOA
Community
- Features: Cable TV, Outside Entry
- Security: Fire Sprinkler System
- Subdivision: South Hill
HOA
- Services included: Common Area Maintenance, Maintenance Grounds, Sewer, Snow Removal, Water
- HOA fee: $446 monthly
- HOA phone: 253-320-3195
Location
- Region: Puyallup
Financial & listing details
- Price per square foot: $276/sqft
- Tax assessed value: $235,900
- Annual tax amount: $2,412
- Date on market: 8/29/2025
- Cumulative days on market: 211 days
- Listing terms: Conventional,State Bond,VA Loan
- Inclusions: Dishwasher(s), Dryer(s), Garbage Disposal, Leased Equipment, Refrigerator(s), Stove(s)/Range(s), Washer(s)
- Total actual rent: 2350
Price history
| Date | Event | Price |
|---|---|---|
| 12/1/2025 | Sold | $329,000$276/sqft |
Source:  NWMLS as distributed by MLS GRID #2442579 Report a problem NWMLS as distributed by MLS GRID #2442579 Report a problem | ||
| 11/2/2025 | Pending sale | $329,000$276/sqft |
Source: NWMLS as distributed by MLS GRID #2442579 Report a problem | ||
| 10/8/2025 | Listed for sale | $329,000+645.9%$276/sqft |
Source: NWMLS as distributed by MLS GRID #2442579 Report a problem | ||
| 1/23/2013 | Sold | $44,108-59.5%$37/sqft |
Source: Public Record Report a problem | ||
| 2/6/2010 | Listing removed | $109,000$92/sqft |
Source: Skyline Properties, Inc. - Puyallup Office #29137458 Report a problem | ||
| 2/3/2010 | Price change | $109,000-15.5%$92/sqft |
Source: Skyline Properties, Inc. - Puyallup Office #29137458 Report a problem | ||
| 11/22/2009 | Price change | $129,000-7.2%$108/sqft |
Source: Skyline Properties, Inc. - Puyallup Office #29137458 Report a problem | ||
| 10/24/2009 | Price change | $139,000-6.7%$117/sqft |
Source: Skyline Properties, Inc. - Puyallup Office #29137458 Report a problem | ||
| 10/21/2009 | Listed for sale | $149,000$125/sqft |
Source: Skyline Properties, Inc. - Puyallup Office #29137458 Report a problem | ||
| 7/10/2005 | Sold | $149,000$125/sqft |
Source: NWMLS as distributed by MLS GRID #25003313 Report a problem | ||
Public tax history
| Year | Property taxes | Tax assessment |
|---|---|---|
| 2024 | $2,729 +13.1% | $235,900 |
| 2023 | $2,412 +32% | $235,900 +32% |
| 2022 | $1,828 +6.7% | $178,700 +22% |
| 2021 | $1,713 +37.8% | $146,500 +29.8% |
| 2019 | $1,243 +6% | $112,900 +20% |
| 2018 | $1,172 +11% | $94,100 +20% |
| 2017 | $1,056 +6.3% | $78,400 +22.5% |
| 2016 | $993 | $64,000 +5.1% |
| 2014 | $993 -11.8% | $60,900 +6.7% |
| 2013 | $1,126 | $57,100 -18.8% |
| 2012 | -- | $70,300 -26.5% |
| 2011 | -- | $95,700 |
| 2010 | -- | $95,700 |
Find assessor info on the county website
Neighborhood: 98374
Nearby homes
- $312,9503 bd3 ba1.1k sqft3939 10th St SE APT G3, Puyallup, WA 98374Sold
- $289,9952 bd2 ba1.2k sqft3939 10th St SE APT A1, Puyallup, WA 98374Sold

- $338,0002 bd2 ba1.1k sqft3939 10th St SE APT B1, Puyallup, WA 98374Sold
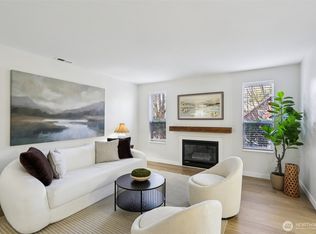
- $338,9502 bd2 ba1.2k sqft3939 10th St SE APT C6, Puyallup, WA 98374Sold
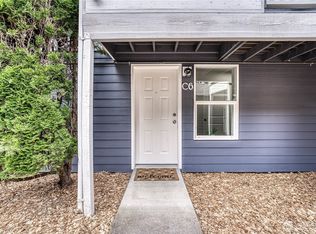
- $315,0002 bd2 ba1.1k sqft3939 10th St SE APT D1, Puyallup, WA 98374Sold
- $330,0003 bd3 ba1.1k sqft3939 10th St SE APT C3, Puyallup, WA 98374Sold
- $309,9993 bd3 ba1.1k sqft3939 10th St SE APT B3, Puyallup, WA 98374Sold
- $328,0003 bd3 ba1.1k sqft3939 10th St SE APT B4, Puyallup, WA 98374Sold
Nearby schools
GreatSchools rating
- 5/10Sunrise Elementary SchoolGrades: PK-6Distance: 0.9 mi
- 4/10Ferrucci Jr High SchoolGrades: 7-9Distance: 0.8 mi
- 6/10Emerald Ridge High SchoolGrades: 10-12Distance: 4.4 mi
Schools provided by the listing agent
- Elementary: Sunrise Elem
- Middle: Ferrucci Jnr High
- High: Emerald Ridge High
Source: NWMLS as distributed by MLS GRID. This data may not be complete. We recommend contacting the local school district to confirm school assignments for this home.
Get a cash offer in 3 minutes
Find out how much your home could sell for in as little as 3 minutes with a no-obligation cash offer.
Estimated market value
$318,800
Get a cash offer in 3 minutes
Find out how much your home could sell for in as little as 3 minutes with a no-obligation cash offer.
Estimated market value
$318,800
- Washington
- Pierce County
- Puyallup
- 98374
- 3939 10th Street SE Unit D2
Nearby cities
Nearby neighborhoods
Nearby zip codes
Other Puyallup Topics
