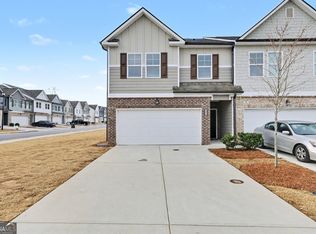
Buy This Home and We’ll Buy Yours! Ask about our exclusive rate buy-down programs!* Practically brand new and move-in ready! This adorable 3-bedroom, 2-bath townhome has only been lived in for just a few months, offering the benefits of new construction without the wait. Seller is VERY MOTIVATED! Priced $30,000 below market value, this home is an incredible opportunity for buyers looking for comfort, style, and value. Whether you’re a first-time buyer, downsizing, or looking for a low-maintenance lifestyle, this home checks all the boxes. Don’t miss your chance to make it yours! Buy This Home and We’ll Buy Yours Guarantee and rate buy-down programs are available through the brokerage and are subject to qualification and program terms.
Active
$270,000
3939 Hidden River Ln, Oakwood, GA 30566
3beds
1,740sqft
:
Get pre-qualified$1,717/mo
Townhouse, Residential
Built in 2025
1,742 Square Feet Lot
$270,000 Zestimate®
$155/sqft
$50/mo HOA
What's special
- 8 hours |
- 15 |
- 2 |
Zillow last checked:
Listing updated:
Listed by:
Nancy Brunson,
Your Home Sold Guaranteed Realty Trevor Smith Team 770-880-6797
Source: FMLS GA,MLS#: 7809676
Facts & features
Interior
Bedrooms & bathrooms
- Bedrooms: 3
- Bathrooms: 4
- Full bathrooms: 2
- 1/2 bathrooms: 2
Rooms
- Room types: Living Room, Other
Primary bedroom
- Features: None
- Level: None
Bedroom
- Features: None
Primary bathroom
- Features: Double Vanity, Separate Tub/Shower, Soaking Tub
Dining room
- Features: Open Concept
Kitchen
- Features: Breakfast Bar, Cabinets White, Kitchen Island, Pantry, Stone Counters, View to Family Room
Heating
- Central
Cooling
- Central Air
Appliances
- Included: Dishwasher, Electric Cooktop, Microwave
- Laundry: Laundry Room, Upper Level
Features
- Walk-In Closet(s)
- Flooring: Carpet, Vinyl
- Windows: None
- Basement: None
- Has fireplace: No
- Fireplace features: None
- Common walls with other units/homes: 2+ Common Walls
Interior area
- Total structure area: 1,740
- Total interior livable area: 1,740 sqft
Property
Parking
- Total spaces: 1
- Parking features: Attached, Driveway, Garage, Garage Faces Front, Kitchen Level
- Attached garage spaces: 1
- Has uncovered spaces: Yes
Accessibility
- Accessibility features: None
Features
- Levels: Two
- Stories: 2
- Patio & porch: Front Porch, Patio
- Exterior features: Courtyard, Private Yard
- Pool features: None
- Spa features: None
- Fencing: None
- Has view: Yes
- View description: Neighborhood
- Waterfront features: None
- Body of water: None
Lot
- Size: 1,742 Square Feet
- Features: Back Yard, Level
Details
- Additional structures: None
- Parcel number: 08053 003205
- Special conditions: Notice Of Default
- Other equipment: None
- Horse amenities: None
Construction
Type & style
- Home type: Townhouse
- Architectural style: Townhouse,Traditional
- Property subtype: Townhouse, Residential
- Attached to another structure: Yes
Materials
- Brick Front, Vinyl Siding
- Foundation: Slab
- Roof: Composition,Shingle
Condition
- Resale
- New construction: No
- Year built: 2025
Details
- Warranty included: Yes
Utilities & green energy
- Electric: 110 Volts, 220 Volts
- Sewer: Public Sewer
- Water: Public
- Utilities for property: Electricity Available, Sewer Available, Water Available
Green energy
- Energy efficient items: None
- Energy generation: None
Community & HOA
Community
- Features: None
- Security: Smoke Detector(s)
HOA
- Has HOA: Yes
- HOA fee: $600 annually
Location
- Region: Oakwood
Financial & listing details
- Price per square foot: $155/sqft
- Annual tax amount: $386
- Date on market: 7/26/2026
- Ownership: Fee Simple
- Electric utility on property: Yes
- Road surface type: Asphalt, Paved
Estimated market value
$270,000
$257,000 - $284,000
$2,027/mo
Price history
| Date | Event | Price |
|---|---|---|
| 8/1/2025 | Listing removed | $334,900$192/sqft |
Source:  GAMLS #10529084 Report a problem GAMLS #10529084 Report a problem | ||
| 6/10/2025 | Listed for sale | $334,900$192/sqft |
Source: GAMLS #10529084 Report a problem | ||
| 5/23/2025 | Pending sale | $334,900$192/sqft |
Source: GAMLS #10529084 Report a problem | ||
| 5/23/2025 | Listed for sale | $334,900$192/sqft |
Source: GAMLS #10529084 Report a problem | ||
Public tax history
Tax history is unavailable.
Monthly payment
Est. payment
Payment breakdown
Explore the cost of this home by adjusting the details. Changes won't be saved.Climate risks
Neighborhood: 30566
Nearby schools
GreatSchools rating
- 3/10Oakwood Elementary SchoolGrades: PK-5Distance: 0.8 mi
- 3/10West Hall Middle SchoolGrades: 6-8Distance: 1.5 mi
- 4/10West Hall High SchoolGrades: 9-12Distance: 1.7 mi
Schools provided by the listing agent
- Elementary: Everwood
- Middle: West Hall
- High: West Hall
Source: FMLS GA. This data may not be complete. We recommend contacting the local school district to confirm school assignments for this home.
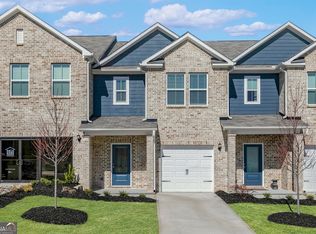
- $313,9003 bd3 ba1.7k sqft3947 Hidden River Ln, Oakwood, GA 30566Sold
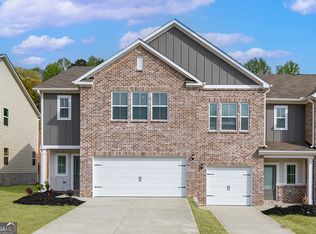
- $387,9004 bd3 ba2.2k sqft3951 Hidden River Ln, Oakwood, GA 30566Sold

- $380,9004 bd3 ba2.2k sqft3940 Hidden River Ln, Oakwood, GA 30566Sold
- $373,9004 bd3 ba2.2k sqft3952 Hidden River Ln, Oakwood, GA 30566Pending
- $314,9003 bd3 ba1.7k sqft3963 Hidden River Ln, Oakwood, GA 30566Sold
- $315,9003 bd3 ba1.7k sqft3967 Hidden River Ln, Oakwood, GA 30566Sold
- $319,9003 bd3 ba1.7k sqft3964 Hidden River Ln, Oakwood, GA 30566New Construction
- $178,900-- bd-- ba924 sqft4020 Brock Dr, Oakwood, GA 30566Off Market
A local agent can set up tours, give advice and negotiate with sellers.
Similar homes
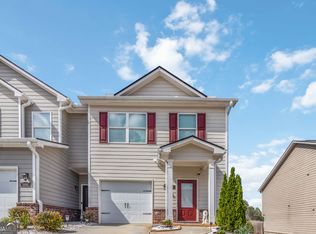
- $280,0003 bd3 ba1.3k sqft3682 Acorn Dr #17, Oakwood, GA 30566Active
 MLS ID #10791268, Mayra Senquiz, Your Home Sold Guaranteed. GAMLS
 - $324,9004 bd3 ba2k sqft5052 Silver Fox Trl, Oakwood, GA 30566Active
 MLS ID #10806598, Erin Young, BHHS Georgia Properties. GAMLS
 - $285,0003 bd3 ba1.7k sqft4574 Bishops Ln, Oakwood, GA 30566Active
 MLS ID #10706724, Tanya Pickens, Opendoor Brokerage. GAMLS
 - $318,9003 bd3 ba1.7k sqft3987 Hidden River Ln, Oakwood, GA 30566Active
 GAMLS
GAMLS - $319,9003 bd3 ba1.7k sqft3968 Hidden River Ln, Oakwood, GA 30566ActiveMLS ID #10794461, Dale Hill, LGI Homes Realty LLC. GAMLS
- $320,9003 bd3 ba1.7k sqft3919 Hidden River Ln, Oakwood, GA 30566ActiveMLS ID #10735626, Dale Hill, LGI Homes Realty LLC. GAMLS
- $319,9003 bd3 ba1.7k sqft3964 Hidden River Ln, Oakwood, GA 30566ActiveMLS ID #10710184, Dale Hill, LGI Homes Realty LLC. GAMLS
- from $373,9004 bd3 ba2.2k sqftLaurel Plan, Oakwood Terrace, Oakwood, GA 30566New ConstructionLGI Homes
- $298,4903 bd3 ba1.5k sqft5228 Mundy Grove Ln, Gainesville, GA 30504ActiveGAMLS
- $298,4903 bd3 ba1.6k sqft5224 Mundy Grove Ln, Gainesville, GA 30504ActiveGAMLS
- $298,4903 bd3 ba1.6k sqft5216 Mundy Grove Ln, Gainesville, GA 30504New ConstructionDream Finders Homes
- $298,4903 bd3 ba1.6k sqft5220 Mundy Grove Ln, Gainesville, GA 30504New ConstructionDream Finders Homes
- $298,4903 bd3 ba1.6k sqft4837 Orchard Grove Way, Gainesville, GA 30504New ConstructionDream Finders Homes
- $298,4903 bd3 ba1.6k sqft4833 Orchard Grove Way, Gainesville, GA 30504New ConstructionDream Finders Homes
- $298,4903 bd3 ba1.6k sqft4841 Orchard Grove Way, Gainesville, GA 30504New ConstructionDream Finders Homes
- $298,4903 bd3 ba1.6k sqft4829 Orchard Grove Way, Gainesville, GA 30504New ConstructionDream Finders Homes
- $275,0003 bd2 ba1.3k sqft2270 Floyd Rd, Gainesville, GA 30507Active Under ContractMLS ID #10783533, Natalie Stampfly, Southern Classic Realtors. GAMLS
- from $317,9903 bd3 ba1.8k sqftSalisbury Plan, Oconee Overlook Townhomes, Gainesville, GA 30507New ConstructionDR Horton
- $329,0003 bd3 ba1.6k sqft35 Buckingham Ln, Hoschton, GA 30548ActiveMLS ID #10802118, Stacey Fountain, Century 21 Results. GAMLS
- $399,9003 bd3 ba2.3k sqft2020 Manor Pointe Dr, Cumming, GA 30041ActiveMLS ID #10812158, Reshanda Fowler, Balance Realty. GAMLS
