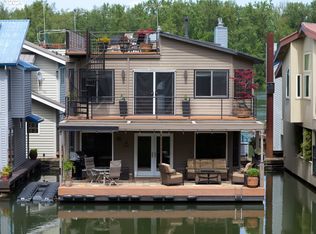
The wow factor for this floating home starts with the curb appeal (or docks appeal in this case). As you approach the house there is a generous amount of decking, walk-in storage shed, enclosed mini courtyard (view from the bathroom) and pleasing architectural symmetry. Entering the home you're greeted with hardwood floors and double height ceilings. Just off the door is a large walk in storage/furnace room, closet, and full bath with new Corian countertops and luxury vinyl flooring. The home opens up into the open living room, dining area, and kitchen. Views from all point of living here! The kitchen has been updated with a whitewash on the cabinetry, tile counters, and newer appliances. Upstairs the primary bedroom is enormous with an enclosed deck. The bathroom features new Corian countertops, new luxury vinyl flooring, washer/dryer, and sunken tub with shower head. The second bedroom also connects to the fabulous enclosed deck. Now let's talk about deck space, covered and uncovered, there is room for all your pool toys, and grill. Situated on the river side this house enjoys phenomenal views, and there is room for a boat on the side. Class Harbor is gated and dog friendly. This is a very beautiful marina with lovely homes. It is the epitome of floating home life. It gets better... slip #11 and one car garage #26 with loft are included in the sale, plus an additional assigned uncovered spot. Float work completed, was re-inspected and is now rated a 4!
Sold
$575,000
3939 N Marine Dr Slip 11, Portland, OR 97217
2beds
1,720sqft
Residential
Built in 1986
-- sqft lot
$553,000 Zestimate®
$334/sqft
$3,070 Estimated rent
Home value
$553,000
$520,000 - $586,000
$3,070/mo
Zestimate® history
Owner options
List your home for rent
$3,070/mo
Rent Zestimate®
Find your next renter with Zillow Rental Manager. Plus, with online applications, you can quickly screen prospective tenants – for free.
$3,070/mo
Rent Zestimate®
Refinance and save
$3,982/mo
Est. payment
Refinancing to a lower rate could help reduce your monthly payments and save thousands over the life of the loan.
$3,982/mo
Est. payment
Explore your selling options
Work with a Zillow partner agent
Leverage their expertise and Zillow's premium Showcase listings to get your home seen by more buyers.
Get startedList with your own agent
Get your home in front of millions of buyers by listing it on Zillow.
Learn how to do itSell it yourself
Take full control of how buyers see your home on Zillow by listing For Sale by Owner (FSBO).
List your homeWhat's special
Pool toysDeck spaceEnclosed deckNewer appliancesFabulous enclosed deckSunken tubPrimary bedroom
Zillow last checked:
Listing updated:
Listed by:
Amy Sedgwick 971-280-2355,
MORE Realty,
Galene Buchholz 775-771-4335,
MORE Realty
Bought with:
Amy Sedgwick, 201220880
MORE Realty
Source: RMLS (OR),MLS#: 23298323
Facts & features
Interior
Bedrooms & bathrooms
- Bedrooms: 2
- Bathrooms: 2
- Full bathrooms: 2
- Main level bathrooms: 1
Rooms
- Room types: Utility Room, Entry, Sun Room, Bedroom 2, Dining Room, Family Room, Kitchen, Living Room, Primary Bedroom
Primary bedroom
- Features: Bathroom, Deck, Closet, Jetted Tub, Wallto Wall Carpet
- Level: Upper
- Area: 300
- Dimensions: 15 x 20
Bedroom 2
- Features: Deck, Closet, Wallto Wall Carpet
- Level: Upper
- Area: 132
- Dimensions: 11 x 12
Dining room
- Features: Deck, Hardwood Floors
- Level: Main
- Area: 100
- Dimensions: 10 x 10
Kitchen
- Features: Hardwood Floors
- Level: Main
- Area: 72
- Width: 9
Living room
- Features: Fireplace, Wallto Wall Carpet
- Level: Main
- Area: 442
- Dimensions: 17 x 26
Heating
- Forced Air, Fireplace(s)
Appliances
- Included: Built-In Range, Dishwasher, Free-Standing Refrigerator, Microwave, Electric Water Heater
Features
- Closet, Bathroom
- Flooring: Hardwood, Wall to Wall Carpet
- Windows: Aluminum Frames, Double Pane Windows
- Basement: None
- Number of fireplaces: 1
- Fireplace features: Wood Burning
Interior area
- Total structure area: 1,720
- Total interior livable area: 1,720 sqft
Property
Parking
- Total spaces: 1
- Parking features: Off Street, Secured, Garage Door Opener, Detached
- Garage spaces: 1
Features
- Levels: Two
- Stories: 2
- Patio & porch: Covered Deck, Deck
- Has spa: Yes
- Spa features: Bath
- Has view: Yes
- View description: River, Territorial
- Has water view: Yes
- Water view: River
- Waterfront features: River Front
- Body of water: Columbia River
Lot
- Features: Level, SqFt 0K to 2999
Details
- Parcel number: Not Found
Construction
Type & style
- Home type: SingleFamily
- Architectural style: Contemporary
- Property subtype: Residential
Materials
- Wood Siding
- Roof: Metal
Condition
- Resale
- New construction: No
- Year built: 1986
Utilities & green energy
- Gas: Gas
- Sewer: Public Sewer
- Water: Public
Community & HOA
Community
- Security: Security Gate
- Subdivision: Class Harbor
HOA
- Has HOA: Yes
- HOA fee: $425 monthly
Location
- Region: Portland
Financial & listing details
- Price per square foot: $334/sqft
- Annual tax amount: $5,852
- Date on market: 6/1/2023
- Listing terms: Cash,Conventional
- Road surface type: Paved
Price history
| Date | Event | Price |
|---|---|---|
| 4/19/2024 | Sold | $575,000-4%$334/sqft |
Source:  RMLS (OR) #23298323 Report a problem RMLS (OR) #23298323 Report a problem | ||
| 4/9/2024 | Pending sale | $599,000$348/sqft |
Source: RMLS (OR) #23298323 Report a problem | ||
Public tax history
Tax history is unavailable.
Neighborhood: St.Johns
Nearby homes
- $545,0003 bd3 ba1.5k sqft3939 N Marine Dr UNIT 21, Portland, OR 97217Sold
- $1,055,0003 bd4 ba3.2k sqft3939 N Marine Dr SLIP 12, Portland, OR 97217Sold
- $---- bd-- ba-- sqft3939 N Marine Dr SLIP 5, Portland, OR 97217Off Market
- $---- bd-- ba-- sqft3939 N Marine Dr SLIP 20, Portland, OR 97217Off Market
- $--4 bd3 ba1.8k sqft3939 N Marine Dr #1, Portland, OR 97217Off Market
- $536,7004 bd3 ba1.8k sqft3939 N Marine Dr, Portland, OR 97217Off Market
- $379,5002 bd2 ba1.5k sqft3939 N Marine Dr SLIP 15, Portland, OR 97217Off Market
- $311,2002 bd1 ba960 sqft3939 N Marine Dr SLIP 24, Portland, OR 97217Off Market
Nearby schools
GreatSchools rating
- 6/10Faubion Elementary SchoolGrades: PK-8Distance: 4.7 mi
- 2/10Roosevelt High SchoolGrades: 9-12Distance: 2.3 mi
- 5/10Jefferson High SchoolGrades: 9-12Distance: 4.1 mi
Schools provided by the listing agent
- Elementary: Faubion
- Middle: Faubion
- High: Jefferson
Source: RMLS (OR). This data may not be complete. We recommend contacting the local school district to confirm school assignments for this home.
Get a cash offer in 3 minutes
Find out how much your home could sell for in as little as 3 minutes with a no-obligation cash offer.
Estimated market value
$553,000
Get a cash offer in 3 minutes
Find out how much your home could sell for in as little as 3 minutes with a no-obligation cash offer.
Estimated market value
$553,000
- Oregon
- Multnomah County
- Portland
- 97217
- St.Johns
- 3939 N Marine Dr Slip 11
Nearby cities
Nearby neighborhoods
Nearby zip codes
Other Portland Topics
