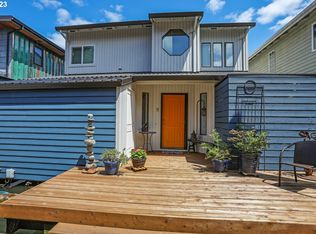
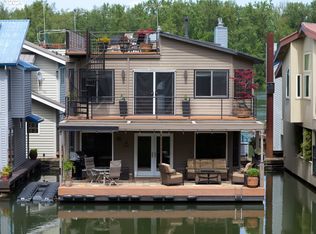
A true landmark in floating home design, this masterpiece sets a new benchmark for luxury on the water. Situated in a premium end/corner slip at Class Harbor Marina, this brand newly built, custom-designed residence by Even Construction Inc.—the most respected floating home builder on the river—offers a rare blend of luxury, cutting-edge technology, and architectural design that stands apart. With 3 spacious bedrooms, 3.5 bathrooms, and a dedicated art studio, the home is thoughtfully crafted for both everyday comfort and elevated living. Striking copper paneling, high-performance composite panel siding, and a heavy pivot front door set the tone from the moment you arrive. Once inside, a sleek chandelier imported from France and a dramatic curved staircase with a custom railing anchor the entry. The open layout flows into a showcase of luxury: floor-to-ceiling sliders in both the living room and primary suite open fully to the river, while custom finishes like a blued steel beam, two gas fireplaces, radiant floor heating, quartz countertops, a natural stone island, and top-tier appliances elevate the space. Bathrooms feature custom tile throughout. The fully integrated Savant smart home system controls lights, shades, doors, cameras, and TVs—all from your phone or the in-home iPad, with no subscription required. Heating & cooling are app-controlled via a BHVA system, and all switches and controls are powered by industry-leading Lutron tech. Outside, enjoy a private swim float, EZ lift for jet skis or small boats, and a custom heavy-duty Sunstream boat lift (10,000–12,000 lb capacity). The rear deck is shaded by sail shades and supported by welded steel columns for superior strength. Slip ownership and a double-wide garage are both included. Just minutes from downtown Portland and PDX airport, yet peacefully tucked away on Marine Drive, this home offers privacy, security, and unmatched craftsmanship. If you’re seeking the ultimate floating home lifestyle, this is it.
Sold
Street View
$1,055,000
3939 N Marine Dr Slip 12, Portland, OR 97217
3beds
3,206sqft
Residential
Built in 2018
-- sqft lot
$1,055,100 Zestimate®
$329/sqft
$4,854 Estimated rent
Home value
$1,055,100
$1.00M - $1.12M
$4,854/mo
Zestimate® history
Owner options
List your home for rent
$4,854/mo
Rent Zestimate®
Find your next renter with Zillow Rental Manager. Plus, with online applications, you can quickly screen prospective tenants – for free.
$4,854/mo
Rent Zestimate®
Refinance and save
$5,779/mo
Est. payment
Refinancing to a lower rate could help reduce your monthly payments and save thousands over the life of the loan.
$5,779/mo
Est. payment
Explore your selling options
Work with a Zillow partner agent
Leverage their expertise and Zillow's premium Showcase listings to get your home seen by more buyers.
Get startedList with your own agent
Get your home in front of millions of buyers by listing it on Zillow.
Learn how to do itSell it yourself
Take full control of how buyers see your home on Zillow by listing For Sale by Owner (FSBO).
List your homeWhat's special
Two gas fireplacesRadiant floor heatingDedicated art studioHigh-performance composite panel sidingStriking copper panelingTop-tier appliancesOpen layout
Zillow last checked:
Listing updated:
Listed by:
Jett Even 503-741-6265,
SimpliHOM
Bought with:
John McPherson, 201213231
Premiere Property Group, LLC
Source: RMLS (OR),MLS#: 638160484
Facts & features
Interior
Bedrooms & bathrooms
- Bedrooms: 3
- Bathrooms: 4
- Full bathrooms: 3
- Partial bathrooms: 1
- Main level bathrooms: 2
Rooms
- Room types: Workshop, Bedroom 2, Bedroom 3, Dining Room, Family Room, Kitchen, Living Room, Primary Bedroom
Primary bedroom
- Features: Balcony, Bathroom, Ceiling Fan, Fireplace, Closet, Double Closet, High Ceilings, Walkin Closet, Wallto Wall Carpet
- Level: Upper
- Area: 360
- Dimensions: 18 x 20
Bedroom 2
- Features: Balcony, Bathroom, Wallto Wall Carpet
- Level: Upper
- Area: 208
- Dimensions: 13 x 16
Bedroom 3
- Features: Bathroom, Exterior Entry, Closet
- Level: Main
- Area: 255
- Dimensions: 15 x 17
Kitchen
- Features: Builtin Range, Builtin Refrigerator, Dishwasher, Family Room Kitchen Combo, Gourmet Kitchen, Microwave, Builtin Oven, Butlers Pantry
- Level: Main
- Area: 80
- Width: 8
Living room
- Features: Exterior Entry, Family Room Kitchen Combo, Fireplace, Hardwood Floors, Living Room Dining Room Combo
- Level: Main
- Area: 252
- Dimensions: 18 x 14
Heating
- Heat Pump, Mini Split, Radiant, Fireplace(s)
Cooling
- Central Air
Appliances
- Included: Built In Oven, Built-In Range, Built-In Refrigerator, Dishwasher, Gas Appliances, Instant Hot Water, Microwave, Washer/Dryer, Gas Water Heater, Tankless Water Heater
Features
- Ceiling Fan(s), High Ceilings, Quartz, Sink, Balcony, Bathroom, Closet, Family Room Kitchen Combo, Gourmet Kitchen, Butlers Pantry, Living Room Dining Room Combo, Double Closet, Walk-In Closet(s), Kitchen Island
- Flooring: Hardwood, Heated Tile, Wood, Wall to Wall Carpet
- Number of fireplaces: 2
- Fireplace features: Gas
Interior area
- Total structure area: 3,206
- Total interior livable area: 3,206 sqft
Property
Parking
- Total spaces: 2
- Parking features: Secured, RV Boat Storage, Detached, Oversized
- Garage spaces: 2
Features
- Stories: 2
- Patio & porch: Covered Deck, Covered Patio
- Exterior features: Gas Hookup, Balcony, Exterior Entry
- Has view: Yes
- View description: Mountain(s), River, Trees/Woods
- Has water view: Yes
- Water view: River
- Waterfront features: River Front
- Body of water: Columbia River
Lot
- Features: Corner Lot, Gated, Private, Trees, SqFt 0K to 2999
Details
- Additional structures: GasHookup, RVBoatStorage
- Parcel number: Not Found
Construction
Type & style
- Home type: SingleFamily
- Architectural style: Custom Style
- Property subtype: Residential
Materials
- Metal Siding, Panel
- Roof: Metal
Condition
- Resale
- New construction: No
- Year built: 2018
Utilities & green energy
- Gas: Gas Hookup, Gas
- Sewer: Community
- Water: Community
Green energy
- Water conservation: Dual Flush Toilet
Community & HOA
Community
- Security: Security Gate, Security Lights
- Subdivision: St Johns
HOA
- Has HOA: Yes
- Amenities included: Boat Slip, Gas, Gated, Management, Road Maintenance, Sewer, Trash, Water
- HOA fee: $475 monthly
Location
- Region: Portland
Financial & listing details
- Price per square foot: $329/sqft
- Annual tax amount: $10,575
- Date on market: 5/10/2025
- Listing terms: Cash,Conventional
- Road surface type: Paved
Price history
| Date | Event | Price |
|---|---|---|
| 5/18/2026 | Sold | $1,055,000-16.9%$329/sqft |
Source:  RMLS (OR) #638160484 Report a problem RMLS (OR) #638160484 Report a problem | ||
| 3/13/2026 | Pending sale | $1,270,000$396/sqft |
Source: RMLS (OR) #638160484 Report a problem | ||
| 1/30/2026 | Listed for sale | $1,270,000+111.7%$396/sqft |
Source: RMLS (OR) #638160484 Report a problem | ||
| 5/27/2016 | Sold | $600,000$187/sqft |
Source: RMLS (OR) #16317117 Report a problem | ||
Public tax history
Tax history is unavailable.
Neighborhood: St.Johns
Nearby homes
- $575,0002 bd2 ba1.7k sqft3939 N Marine Dr SLIP 11, Portland, OR 97217Sold
- $545,0003 bd3 ba1.5k sqft3939 N Marine Dr UNIT 21, Portland, OR 97217Sold
- $---- bd-- ba-- sqft3939 N Marine Dr SLIP 5, Portland, OR 97217Off Market
- $---- bd-- ba-- sqft3939 N Marine Dr SLIP 20, Portland, OR 97217Off Market
- $--4 bd3 ba1.8k sqft3939 N Marine Dr #1, Portland, OR 97217Off Market
- $534,9004 bd3 ba1.8k sqft3939 N Marine Dr, Portland, OR 97217Off Market
- $378,3002 bd2 ba1.5k sqft3939 N Marine Dr SLIP 15, Portland, OR 97217Off Market
- $314,4002 bd1 ba960 sqft3939 N Marine Dr SLIP 24, Portland, OR 97217Off Market
Nearby schools
GreatSchools rating
- 6/10Faubion Elementary SchoolGrades: PK-8Distance: 4.7 mi
- 2/10Roosevelt High SchoolGrades: 9-12Distance: 2.3 mi
- 5/10Jefferson High SchoolGrades: 9-12Distance: 4.1 mi
Schools provided by the listing agent
- Elementary: Faubion
- Middle: Faubion
- High: Roosevelt
Source: RMLS (OR). This data may not be complete. We recommend contacting the local school district to confirm school assignments for this home.
Get a cash offer in 3 minutes
Find out how much your home could sell for in as little as 3 minutes with a no-obligation cash offer.
Estimated market value
$1,055,100
Get a cash offer in 3 minutes
Find out how much your home could sell for in as little as 3 minutes with a no-obligation cash offer.
Estimated market value
$1,055,100
- Oregon
- Multnomah County
- Portland
- 97217
- St.Johns
- 3939 N Marine Dr Slip 12
Nearby cities
Nearby neighborhoods
Nearby zip codes
Other Portland Topics
