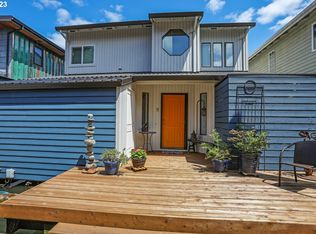
First time on the market. The (only) owners of this exquisite floating home had it custom built in 1999. It is a cut above on quality and craftsmanship while incorporating thoughtful touches like a hot and cold spigot on the main deck for boat washing and on the roof deck for hot tub cleaning. That is just one example of many. For starters this house has a concrete float, the Cadillac of floats. Hardie plank siding and metal roof ensure longevity. There are 3 Timber-Tek decks to enjoy, the main deck for dinners al fresco, the deck off the primary bedroom and the roof deck for a panoramic view from the hot tub. The main level layout is a perfect example of how an "open plan" should be. From the kitchen you can chat with guests in the dining area or see the game on TV in the living room. Living room features built-ins and gas fireplace. French doors lead to the outdoor area with mint fossil tile flooring. Upstairs the primary has everything you could want, from the deck to the 3way gas fireplace and soaker tub to the walk in closet. The walk in shower is brilliant, no curb whatsoever. Now this is a primary bedroom.Recent updates include bamboo floors (nailed tung and groove), new water furnace heat/AC, & hot water on demand. The massive kitchen update is a chefs delight featuring quartz countertops (no seams) and stainless steel countertop & sink that is all one piece. The appliance package: Bosch gas stove and range, Thermador dishwasher, Liebherr refrigerator and Zephyr hood! Moored at Class Harbor, a charming gated community with slip ownership, low HOA's, 1 car garage with loft storage plus 1 assigned space. Moor up to a 28' boat! This is the idyllic floating home life.The unique features are too numerous to list here. Please ask your broker for the features sheet.
Sold
$545,000
3939 N Marine Dr Unit 21, Portland, OR 97217
3beds
1,574sqft
Residential
Built in 1999
-- sqft lot
$546,400 Zestimate®
$346/sqft
$3,222 Estimated rent
Home value
$546,400
$514,000 - $579,000
$3,222/mo
Zestimate® history
Owner options
List your home for rent
$3,222/mo
Rent Zestimate®
Find your next renter with Zillow Rental Manager. Plus, with online applications, you can quickly screen prospective tenants – for free.
$3,222/mo
Rent Zestimate®
Refinance and save
$3,854/mo
Est. payment
Refinancing to a lower rate could help reduce your monthly payments and save thousands over the life of the loan.
$3,854/mo
Est. payment
Explore your selling options
Work with a Zillow partner agent
Leverage their expertise and Zillow's premium Showcase listings to get your home seen by more buyers.
Get startedList with your own agent
Get your home in front of millions of buyers by listing it on Zillow.
Learn how to do itSell it yourself
Take full control of how buyers see your home on Zillow by listing For Sale by Owner (FSBO).
List your homeWhat's special
Zillow last checked:
Listing updated:
Listed by:
Amy Sedgwick 971-280-2355,
MORE Realty,
Galene Buchholz 775-771-4335,
MORE Realty
Bought with:
Terry Foster, 200901086
eXp Realty LLC
Source: RMLS (OR),MLS#: 24678488
Facts & features
Interior
Bedrooms & bathrooms
- Bedrooms: 3
- Bathrooms: 3
- Full bathrooms: 2
- Partial bathrooms: 1
- Main level bathrooms: 1
Rooms
- Room types: Bedroom 2, Bedroom 3, Dining Room, Family Room, Kitchen, Living Room, Primary Bedroom
Primary bedroom
- Features: Builtin Features, Ceiling Fan, Jetted Tub, Walkin Closet, Walkin Shower
- Level: Upper
Bedroom 2
- Features: High Ceilings
- Level: Upper
Bedroom 3
- Level: Upper
Kitchen
- Features: Dishwasher, Eat Bar, Gas Appliances, Pantry, Convection Oven, Free Standing Refrigerator
- Level: Main
Living room
- Features: Builtin Features, Fireplace
- Level: Main
Heating
- ENERGY STAR Qualified Equipment, Forced Air, Fireplace(s)
Cooling
- ENERGY STAR Qualified Equipment
Appliances
- Included: Convection Oven, Dishwasher, Disposal, Free-Standing Gas Range, Free-Standing Refrigerator, Gas Appliances, Plumbed For Ice Maker, Range Hood, Stainless Steel Appliance(s), Washer/Dryer, ENERGY STAR Qualified Water Heater, Tankless Water Heater
Features
- Ceiling Fan(s), High Ceilings, High Speed Internet, Quartz, Soaking Tub, Sound System, Eat Bar, Pantry, Built-in Features, Walk-In Closet(s), Walkin Shower
- Flooring: Bamboo, Tile
- Windows: Double Pane Windows, Vinyl Frames
- Basement: None
- Number of fireplaces: 2
- Fireplace features: Gas
Interior area
- Total structure area: 1,574
- Total interior livable area: 1,574 sqft
Property
Parking
- Total spaces: 1
- Parking features: Secured, Garage Door Opener, Detached
- Garage spaces: 1
Features
- Levels: Two
- Stories: 2
- Patio & porch: Covered Deck, Deck
- Has spa: Yes
- Spa features: Free Standing Hot Tub, Bath
- Has view: Yes
- View description: River, Seasonal
- Has water view: Yes
- Water view: River
- Waterfront features: River Front
- Body of water: Columbia River
Lot
- Features: Flood Zone, Gated, Seasonal, SqFt 0K to 2999
Details
- Parcel number: Not Found
Construction
Type & style
- Home type: SingleFamily
- Architectural style: Custom Style
- Property subtype: Residential
Materials
- Cement Siding
- Foundation: Other
- Roof: Metal
Condition
- Resale
- New construction: No
- Year built: 1999
Utilities & green energy
- Sewer: Public Sewer
- Water: Public
Community & HOA
Community
- Security: Security Gate
- Subdivision: Class Harbor
HOA
- Has HOA: Yes
- Amenities included: Gated, Maintenance Grounds, Sewer, Trash, Water
- HOA fee: $425 monthly
Location
- Region: Portland
Financial & listing details
- Price per square foot: $346/sqft
- Annual tax amount: $6,105
- Date on market: 6/8/2024
- Listing terms: Cash,Conventional
- Road surface type: Paved
Price history
| Date | Event | Price |
|---|---|---|
| 12/6/2024 | Sold | $545,000-0.7%$346/sqft |
Source:  RMLS (OR) #24678488 Report a problem RMLS (OR) #24678488 Report a problem | ||
| 10/9/2024 | Pending sale | $549,000$349/sqft |
Source: RMLS (OR) #24678488 Report a problem | ||
| 9/17/2024 | Listed for sale | $549,000$349/sqft |
Source: RMLS (OR) #24678488 Report a problem | ||
Public tax history
Tax history is unavailable.
Neighborhood: St.Johns
Nearby homes
- $575,0002 bd2 ba1.7k sqft3939 N Marine Dr SLIP 11, Portland, OR 97217Sold
- $1,055,0003 bd4 ba3.2k sqft3939 N Marine Dr SLIP 12, Portland, OR 97217Sold
- $---- bd-- ba-- sqft3939 N Marine Dr SLIP 5, Portland, OR 97217Off Market
- $---- bd-- ba-- sqft3939 N Marine Dr SLIP 20, Portland, OR 97217Off Market
- $--4 bd3 ba1.8k sqft3939 N Marine Dr #1, Portland, OR 97217Off Market
- $531,4004 bd3 ba1.8k sqft3939 N Marine Dr, Portland, OR 97217Off Market
- $379,5002 bd2 ba1.5k sqft3939 N Marine Dr SLIP 15, Portland, OR 97217Off Market
- $316,5002 bd1 ba960 sqft3939 N Marine Dr SLIP 24, Portland, OR 97217Off Market
Nearby schools
GreatSchools rating
- 6/10Faubion Elementary SchoolGrades: PK-8Distance: 4.7 mi
- 2/10Roosevelt High SchoolGrades: 9-12Distance: 2.3 mi
- 5/10Jefferson High SchoolGrades: 9-12Distance: 4.1 mi
Schools provided by the listing agent
- Elementary: Faubion
- Middle: Faubion
- High: Roosevelt
Source: RMLS (OR). This data may not be complete. We recommend contacting the local school district to confirm school assignments for this home.
Get a cash offer in 3 minutes
Find out how much your home could sell for in as little as 3 minutes with a no-obligation cash offer.
Estimated market value
$546,400
Get a cash offer in 3 minutes
Find out how much your home could sell for in as little as 3 minutes with a no-obligation cash offer.
Estimated market value
$546,400
- Oregon
- Multnomah County
- Portland
- 97217
- St.Johns
- 3939 N Marine Dr Unit 21
Nearby cities
Nearby neighborhoods
Nearby zip codes
Other Portland Topics
