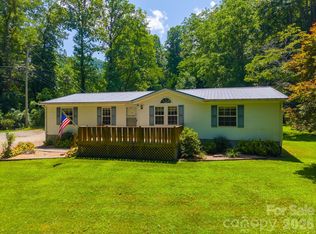
Peaceful country living awaits at this 3BR/2BA home on a permanent foundation, nestled on 5.14 unrestricted acres just 10 minutes from downtown Robbinsville. The park-like setting is framed by two gentle branches and features over 300 feet of USFS frontage, providing direct access to acres of public land for hiking, hunting, and exploring. The spacious floor plan offers a large kitchen with abundant cabinet and counter space, an adjoining dining room, and a sunny breakfast area. The oversized great room features a cozy gas fireplace and opens to both the front and rear decks, creating ideal indoor and outdoor living spaces. A split-bedroom layout offers privacy, with two guest bedrooms featuring walk-in closets and a shared full bath. The generous primary suite includes a walk-in closet and an ensuite bath with a step-in shower. A handicap-accessible ramp, covered side porch, two XL decks, metal roof, easy year-round access, large garden area, useable land, and multiple outbuildings provide exceptional functionality. Bring your chickens, hobbies, and outdoor toys--there are no deed restrictions or HOA, giving you the freedom to enjoy your property the way you want to!
For sale
$265,000
394 Anderson Road, Robbinsville, NC 28771
3beds
--sqft
Manufactured Home
Built in 1995
5.14 Acres Lot
$260,600 Zestimate®
$--/sqft
$-- HOA
What's special
- 19 days |
- 234 |
- 28 |
Zillow last checked:
Listing updated:
Listed by:
Marty Huskins 828-507-7480,
Keller Williams - Great Smokies
Source: Hive MLS,MLS#: 100587601 Originating MLS: Mountain Lakes Board of REALTORS®
Originating MLS: Mountain Lakes Board of REALTORS®Facts & features
Interior
Bedrooms & bathrooms
- Bedrooms: 3
- Bathrooms: 2
- Full bathrooms: 2
Rooms
- Room types: Master Bedroom, Living Room, Dining Room, Laundry, Bathroom 1, Bathroom 2, Bedroom 1, Bedroom 2
Primary bedroom
- Level: Main
Bedroom 1
- Level: Main
Bedroom 2
- Level: Main
Bathroom 1
- Level: Main
Bathroom 2
- Level: Main
Dining room
- Level: Main
Kitchen
- Level: Main
Laundry
- Level: Main
Living room
- Level: Main
Heating
- Propane, Heat Pump, Fireplace(s), Electric
Cooling
- Central Air, Heat Pump
Appliances
- Included: Electric Oven, Washer, Refrigerator, Dryer, Dishwasher, Electric Range
- Laundry: Dryer Hookup, Washer Hookup, Laundry Room
Features
- Walk-in Closet(s), Vaulted Ceiling(s), Ceiling Fan(s), Walk-in Shower, Gas Log, Walk-In Closet(s)
- Flooring: Carpet, Laminate
- Windows: Storm Window(s)
- Basement: Crawl Space
- Attic: None
- Has fireplace: Yes
- Fireplace features: Gas Log
Interior area
- Total structure area: 0
- Living area range: 0 - 200 null
Video & virtual tour
Property
Parking
- Parking features: On Site
Accessibility
- Accessibility features: Accessible Approach with Ramp
Features
- Levels: One
- Patio & porch: Deck, Porch
- Exterior features: Garden
- Fencing: None
- Has view: Yes
- View description: Creek/Stream
- Has water view: Yes
- Water view: Creek/Stream
- Frontage type: Creek
Lot
- Size: 5.14 Acres
- Dimensions: 172.59 x 303.87 x 574.53 x 336.9 x 411.5 x 92.88 x 211.81
- Features: See Remarks, Wooded, Cleared, Landscaped
Details
- Additional structures: Storage, Outbuilding
- Parcel number: 557800000104
- Zoning: None
- Special conditions: Standard
Construction
Type & style
- Home type: MobileManufactured
- Property subtype: Manufactured Home
Materials
- Vinyl Siding
- Foundation: Crawl Space
- Roof: Metal
Condition
- New construction: No
- Year built: 1995
Utilities & green energy
- Sewer: Septic Tank
- Water: Well, Private, Spring
Community & HOA
Community
- Subdivision: None
HOA
- Has HOA: No
Location
- Region: Robbinsville
Financial & listing details
- Tax assessed value: $214,030
- Annual tax amount: $764
- Date on market: 7/9/2026
- Cumulative days on market: 19 days
- Listing agreement: Exclusive Right To Sell
- Listing terms: Cash,Conventional
Estimated market value
$260,600
$248,000 - $274,000
$1,981/mo
Price history
| Date | Event | Price |
|---|---|---|
| 7/9/2026 | Listed for sale | $265,000 |
Source:  Hive MLS #100587601 Report a problem Hive MLS #100587601 Report a problem | ||
Public tax history
| Year | Property taxes | Tax assessment |
|---|---|---|
| 2025 | $764 -39.5% | $214,030 +57.2% |
| 2024 | $1,263 +57.2% | $136,170 |
| 2023 | $803 -4.3% | $136,170 +5.4% |
| 2022 | $840 | $129,180 |
| 2021 | -- | $129,180 -0.8% |
| 2020 | $846 | $130,210 |
| 2019 | $846 +7.1% | $130,210 -3.6% |
| 2018 | $790 -99% | $135,080 |
| 2017 | $79,022 | $135,080 |
| 2016 | $79,022 | $135,080 |
| 2015 | $79,022 | $135,080 -11.5% |
| 2013 | -- | $152,650 +0.9% |
| 2011 | -- | $151,360 |
Find assessor info on the county website
Monthly payment
Climate risks
Neighborhood: 28771
Getting around
0 / 100
Car-DependentNearby schools
GreatSchools rating
- 4/10Robbinsville ElementaryGrades: PK-5Distance: 4.5 mi
- 2/10Robbinsville MiddleGrades: 6-8Distance: 4 mi
- 6/10Robbinsville HighGrades: PK,9-12Distance: 4 mi
Schools provided by the listing agent
- Elementary: Robbinsville
- Middle: Robbinsville
- High: Robbinsville
Source: Hive MLS. This data may not be complete. We recommend contacting the local school district to confirm school assignments for this home.
- $265,0003 bd2 ba1.5k sqft394 Anderson Creek Rd, Robbinsville, NC 28771For Sale
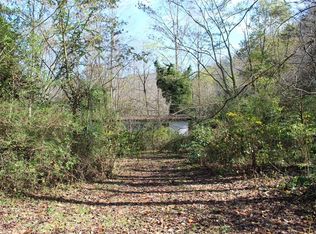
- $23,500-- bd-- ba708 sqft402 Anderson Crk, Robbinsville, NC 28771Off Market
- $165,4503 bd2 ba2.1k sqft390 Anderson Crk, Robbinsville, NC 28771Off Market
- $79,6103 bd2 ba792 sqft534 Anderson Crk, Robbinsville, NC 28771Off Market
- $51,25011.7 AcresAnderson Crk, Robbinsville, NC 28771Off Market
- $21,0402.63 AcresAnderson Crk, Robbinsville, NC 28771Off Market
- $14,780-- bd-- ba-- sqftAnderson Crk, Robbinsville, NC 28771Off Market
- $27,850-- bd-- ba-- sqftAnderson Crk, Robbinsville, NC 28771Off Market
A local agent can set up tours, give advice and negotiate with sellers.
A local lender can help you make sure your offer is ready when you are.
Similar homes
- $265,0003 bd2 ba1.5k sqft394 Anderson Creek Rd, Robbinsville, NC 28771For Sale
 MLS ID #4406792, Marty Huskins, Keller Williams Great Smokies - Bryson City. Canopy MLS as distributed by MLS GRID
 - $245,0003 bd1 ba-- sqft1263 Old Tallulah Rd, Robbinsville, NC 28771For Sale
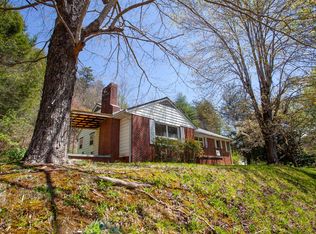 MLS ID #11894887, Kathryn Fields, Mountain Way Realty. My State MLS
 - $340,0003 bd2 ba-- sqft224 Cochrans Creek Road, Robbinsville, NC 28771For Sale

 MLS ID #98544685, Molly Thomas, Cherokee Realty. Hive MLS
 - $189,8003 bd2 ba1k sqft2617 Stewart Rd, Andrews, NC 28901For Sale
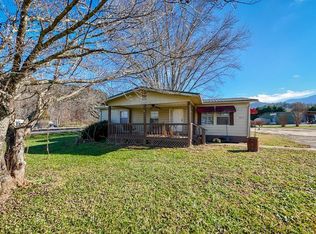 MLS ID #434627, Taylor Sargent, Olde Town Brokers. NGBOR
 - $300,0002 bd2 ba880 sqft319 Circle Street, Robbinsville, NC 28771For SaleMLS ID #98544648, Trevor Buchanan, RCM Real Estate Co. Hive MLS
- $220,0004 bd2 ba1.3k sqft71 Laura Street, Robbinsville, NC 28771For SaleMLS ID #98518897, Allison Ralph, Nantahala Real Estate. Hive MLS
- $210,0003 bd2 ba1.3k sqft51 Laura Street, Robbinsville, NC 28771For SaleMLS ID #98520314, Allison Ralph, Nantahala Real Estate. Hive MLS
- $285,9003 bd3 ba1.9k sqft137 Debbie Ln, Hayesville, NC 28904For Sale By Owner
- $349,0002 bd2 ba974 sqft6488 Yellow Creek Road, Robbinsville, NC 28771For SaleMLS ID #100588286, Craig Tribus, Beycome Brokerage Realty LLC. Hive MLS
- $249,7003 bd2 ba-- sqft385 Aquone, Andrews, NC 28901For SaleMLS ID #98523313, Donna Srabian Team, REMAX Town & Country - Murphy. Hive MLS
- $279,0003 bd2 ba1.5k sqft220 Gooseberry Ln, Franklin, NC 28734For SaleMLS ID #26043152, Allison Macdowell (MLS Only). Carolina Smokies MLS
- $299,5002 bd2 ba988 sqft145 Raymond Wilson Road, Topton, NC 28781For SaleMLS ID #98544548, Poltrock Team, ReMax Mountain Properties. Hive MLS
- $269,0003 bd2 ba-- sqft472 Barnard Rd, Hayesville, NC 28904For SaleMLS ID #431316, Michael Hendrix, Century 21 Black Bear Realty. NGBOR
- $300,0004 bd2 ba1.2k sqft1050 US Highway 19, Topton, NC 28781For SaleMLS ID #98543917, Coleman Team, Old Town Brokers. Hive MLS
- $349,9003 bd2 ba1.6k sqft138 Hubbell Lane, Robbinsville, NC 28771For SaleMLS ID #98544246, Marty Huskins, Keller Williams - Great Smokies. Hive MLS
- $325,0003 bd2 ba1.7k sqft231 Ridge View Drive, Andrews, NC 28901For SaleMLS ID #98544483, Antoinette Chrisley, Berkshire Hathaway HomeService - Bryson City. Hive MLS
- $349,8003 bd3 ba2.8k sqft175 Pine Ridge Drive, Andrews, NC 28901For SaleMLS ID #98500169, Poltrock Team, ReMax Mountain Properties. Hive MLS
- $159,9993 bd2 ba-- sqft476 Claude Rogers Rd, Marble, NC 28905For SaleMLS ID #434636, Paige McKnight, eXp Realty, LLC. NGBOR
- $285,0002 bd2 ba-- sqft9303 Bryson City Rd, Franklin, NC 28734For SaleMLS ID #26047290, Lyndell Suttles. Carolina Smokies MLS
- $268,8002 bd2 ba840 sqft377 Ed Graves Road, Murphy, NC 28906For SaleMLS ID #98544408, Poltrock Team, ReMax Mountain Properties. Hive MLS
