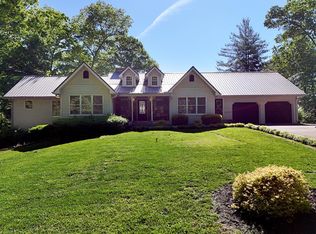
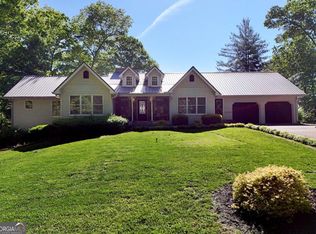
Modern Luxury Meets Mountain Serenity near Lake Nottely. Experience the pinnacle of North Georgia living in this masterfully designed 5-bedroom, 3-bathroom luxury estate, where sophisticated design meets the tranquility of a private mountain retreat. Perfectly positioned to capture unobstructed, year-round sunset views, this home is a rare find near the heart of Blairsville. The main level welcomes you with an expansive open-concept living area, anchored by a floor-to-ceiling stacked-stone fireplace and vaulted ceilings. The large kitchen is a masterpiece of functionality and style, featuring an abundance of custom cabinetry and a seamless flow into the dining and living areas-all framed by large windows showcasing the golden hour. The oversized primary suite serves as a true sanctuary, accompanied by a 2 additional bedrooms on the main floor. Step outside to the massive covered rear deck, the ultimate venue for evening cocktails while watching the sun dip below the Blue Ridge horizon. The terrace level is designed for entertainment, featuring a sprawling family and game room, as well as two additional private guest bedrooms. Transition seamlessly to the outdoors to find your private oasis: a sparkling pool surrounded by a comprehensive wrap-around deck, overlooking lush, fenced pastures perfectly suited for your horses. For the hobbyist or adventurer, this property offers unparalleled infrastructure. The oversized 30x50 detached garage is already plumbed for septic and water, offering endless potential for the ultimate workshop. Additionally, a dedicated RV storage port comes fully equipped with water and power hookups. Located just minutes from the pristine waters of Lake Nottely and the charm of historic Blairsville, you are perfectly situated near award-winning vineyards, championship golf courses, boutique shopping, fine dining, and top-tier medical facilities. This isn't just a home; it's a lifestyle.
Active
$847,777
394 Crawford Rd #3-TRK, Blairsville, GA 30512
5beds
3,792sqft
Single Family Residence
Built in 2006
4.15 Acres Lot
$797,100 Zestimate®
$224/sqft
$-- HOA
What's special
Floor-to-ceiling stacked-stone fireplaceUnobstructed year-round sunset viewsComprehensive wrap-around deckMassive covered rear deckVaulted ceilings
- 68 days |
- 64 |
- 3 |
Zillow last checked:
Listing updated:
Listed by:
John Thomas 7064558800,
ReMax Town & Ctry-Downtown,
Vickie Taylor 423-715-1648,
ReMax Town & Ctry-Downtown
Source: GAMLS,MLS#: 10757420
Loading...
Facts & features
Interior
Bedrooms & bathrooms
- Bedrooms: 5
- Bathrooms: 3
- Full bathrooms: 3
- Main level bathrooms: 2
- Main level bedrooms: 3
Rooms
- Room types: Great Room
Heating
- Central, Heat Pump, Propane
Cooling
- Central Air
Appliances
- Included: Electric Water Heater, Microwave, Oven/Range (Combo), Refrigerator
- Laundry: In Basement, Upper Level
Features
- High Ceilings, Master On Main Level
- Flooring: Laminate, Tile
- Basement: Bath Finished,Daylight,Exterior Entry,Finished,Full,Interior Entry
- Number of fireplaces: 1
- Fireplace features: Gas Log
Interior area
- Total structure area: 3,792
- Total interior livable area: 3,792 sqft
- Finished area above ground: 1,896
- Finished area below ground: 1,896
Video & virtual tour
Property
Parking
- Total spaces: 5
- Parking features: Detached, Garage
- Has garage: Yes
Features
- Levels: Two
- Stories: 2
- Patio & porch: Deck, Patio
- Has private pool: Yes
- Pool features: Above Ground
- Fencing: Back Yard
- Has view: Yes
- View description: Mountain(s), Seasonal View
Lot
- Size: 4.15 Acres
- Features: Pasture, Sloped
- Residential vegetation: Cleared
Details
- Additional structures: Garage(s), Workshop
- Parcel number: 056D 084 G
- Special conditions: Agent/Seller Relationship
Construction
Type & style
- Home type: SingleFamily
- Architectural style: Ranch,Traditional
- Property subtype: Single Family Residence
Materials
- Concrete
- Roof: Composition
Condition
- Resale
- New construction: No
- Year built: 2006
Utilities & green energy
- Sewer: Septic Tank
- Water: Public
- Utilities for property: High Speed Internet
Community & HOA
Community
- Features: None
- Subdivision: None
HOA
- Has HOA: No
- Services included: None
Location
- Region: Blairsville
Financial & listing details
- Price per square foot: $224/sqft
- Annual tax amount: $2,259
- Date on market: 5/1/2026
- Cumulative days on market: 68 days
- Listing agreement: Exclusive Right To Sell
- Listing terms: 1031 Exchange,Cash,Conventional,FHA,VA Loan
Estimated market value
$797,100
$757,000 - $837,000
$3,310/mo
Price history
| Date | Event | Price |
|---|---|---|
| 5/5/2026 | Listed for sale | $847,777$224/sqft |
Source:  GAMLS #10757420 Report a problem GAMLS #10757420 Report a problem | ||
Public tax history
Tax history is unavailable.
Monthly payment
Est. payment$--/mo
Payment breakdown
Explore the cost of this home by adjusting the details. Changes won't be saved.All calculations are estimates and provided by Zillow, Inc. for informational purposes only. Actual amounts may vary.
HOA fees may include property taxes on listings classified as Co-Ops. Contact the listing agent and/or owner for fee details.
Mortgage interest rates are dependent on a number of factors, including credit score, down payment, and repayment length. Interest rate data provided by Zillow Group Marketplace, Inc. as of 1/1/1970 from various mortgage lenders with which we have lead or other similar arrangements; the Estimated Payment is an average of those rates.
See how much you could borrow to make a competitive offer.
Climate risks
Neighborhood: 30512
Nearby schools
GreatSchools rating
- NAUnion County Primary SchoolGrades: PK-2Distance: 4 mi
- 6/10Union County Middle SchoolGrades: 6-8Distance: 4.1 mi
- 9/10Union County High SchoolGrades: 9-12Distance: 4.3 mi
Schools provided by the listing agent
- Elementary: Union
- Middle: Union
- High: Union
Source: GAMLS. This data may not be complete. We recommend contacting the local school district to confirm school assignments for this home.

A local agent can set up tours, give advice and negotiate with sellers.
A local lender can help you make sure your offer is ready when you are.


- Georgia
- Union County
- Blairsville
- 30512
- 394 Crawford Rd Unit 3-TRK
Nearby cities
Nearby zip codes
Other Blairsville Topics
