Skip main navigation
Sold for $2,050,000
  • $2,050,000

    394 S Vine, Denver, CO 80209

    4beds
    3,570sqft
    Single Family Residence
    Built in 1932
    6,240 Square Feet Lot
    $2,216,700 Zestimate®
    $574/sqft
    $5,783 Estimated rent

    Home value

    $2,216,700

    $2.02M - $2.46M

    $5,783/mo

    Zestimate® history
    Loading
    Loading...

    Owner options

    List your home for rent

    $5,783/mo

    Rent Zestimate®

    Find your next renter with Zillow Rental Manager. Plus, with online applications, you can quickly screen prospective tenants – for free.

    Learn more

    $5,783/mo

    Rent Zestimate®

    Refinance and save

    $11,881/mo

    Est. payment

    Refinancing to a lower rate could help reduce your monthly payments and save thousands over the life of the loan.

    See today's rates

    $11,881/mo

    Est. payment

    Explore your selling options

    Work with a Zillow partner agent

    Leverage their expertise and Zillow's premium Showcase listings to get your home seen by more buyers.

    Get started

    List with your own agent

    Get your home in front of millions of buyers by listing it on Zillow.

    Learn how to do it

    Sell it yourself

    Take full control of how buyers see your home on Zillow by listing For Sale by Owner (FSBO).

    List your home

    What's special

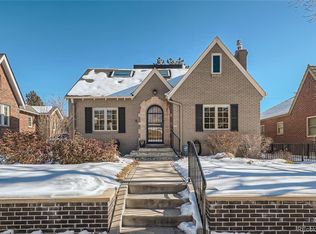
    Enchanting. This fully renovated, quiet Tudor in East Wash Park will welcome you home with beautiful afternoon light, a fantastic eat-in chef’s kitchen and a garden full of peach and pear trees, grapevines, herb and perennial gardens. A step above all others in terms of quality and architectural style, this 1932 home feels updated and timeless on its charming, tree-lined block of Vine. The current owners have refreshed the interior with redone floors, new backsplash, new lighting, an updated primary bathroom and a new laundry room. The main floor design is wonderfully livable with an elegant living room, cozy family room, comfortable guest bedroom, full bathroom and study. The second floor has a spacious primary suite with a walk-in closet and ensuite bath, alongside a second bedroom with its own full-sized bath. And the basement is finished to the nines with a fourth bedroom, a new light and bright laundry room, a family room with wet bar, fireplace and wine cellar. A distinctive, stately brick wall covered in mature vines creates a private outdoor haven for backyard entertaining, gardening and serenity. The picture perfect front patio is so adorable and ready for your morning coffee. Pella windows, gorgeous woodwork, wired for sound on first floor and outside, clay tile roof, three car garage. So close to Denver’s treasured Washington Park with its 2.3 mile walking loop, tennis courts, 2 lakes, playground and 155 acres of green space. Some of the city’s best restaurants and coffee shops are just a stroll away on Old South Gaylord Street and it’s just a quick hop to local favorite Bonnie Brae ice cream. Come take a look!

    Zillow last checked:

    Listing updated:

    Listed by:

    Trish Bragg and Maggie Armstrong 303-638-6355 trishandmaggie@livsothebysrealty.com,

    LIV Sotheby's International Realty

    Bought with:

    T.J. Gordon, 1320660

    Compass - Denver

    Source: REcolorado as distributed by MLS GRID,MLS#: 4521327MLS Logo

    Facts & features

    Interior

    Bedrooms & bathrooms
    • Bedrooms: 4
    • Bathrooms: 3
    • Full bathrooms: 2
    • 3/4 bathrooms: 1
    • Main level bathrooms: 1
    • Main level bedrooms: 1
    Bedroom
    • Level: Main
    • Area: 126 Square Feet
    • Dimensions: 10.5 x 12
    Bedroom
    • Description: Primary Suite
    • Level: Upper
    • Area: 202.5 Square Feet
    • Dimensions: 13.5 x 15
    Bedroom
    • Description: With En-Suite Bath
    • Level: Upper
    • Area: 126.5 Square Feet
    • Dimensions: 11 x 11.5
    Bedroom
    • Description: Used As Exercise Room Now. With Closet
    • Level: Basement
    • Area: 192.5 Square Feet
    • Dimensions: 11 x 17.5
    Bathroom
    • Level: Main
    Bathroom
    • Description: Recently Updated
    • Level: Upper
    • Area: 90 Square Feet
    • Dimensions: 9 x 10
    Bathroom
    • Level: Upper
    • Area: 46.64 Square Feet
    • Dimensions: 5.3 x 8.8
    Bonus room
    • Description: Storage Room
    • Level: Basement
    • Area: 89.25 Square Feet
    • Dimensions: 8.5 x 10.5
    Dining room
    • Description: Open To Kitchen
    • Level: Main
    • Area: 132 Square Feet
    • Dimensions: 11 x 12
    Family room
    • Description: Cozy!
    • Level: Main
    • Area: 161 Square Feet
    • Dimensions: 11.5 x 14
    Family room
    • Description: Plus Wet Bar (Dishwasher, Filtered Water, Ice)
    • Level: Basement
    • Area: 203 Square Feet
    • Dimensions: 14 x 14.5
    Kitchen
    • Description: Well Designed With Island Lots Of Cabinetry
    • Level: Main
    • Area: 210 Square Feet
    • Dimensions: 14 x 15
    Laundry
    • Description: Recently Updated
    • Level: Basement
    • Area: 105 Square Feet
    • Dimensions: 10 x 10.5
    Living room
    • Description: With Fireplace
    • Level: Main
    • Area: 221 Square Feet
    • Dimensions: 13 x 17
    Office
    • Level: Main
    • Area: 121 Square Feet
    • Dimensions: 11 x 11
    Other
    • Level: Basement
    • Area: 63.75 Square Feet
    • Dimensions: 7.5 x 8.5
    Heating
    • Baseboard, Hot Water, Natural Gas, Radiant
    Cooling
    • Central Air
    Appliances
    • Included: Dishwasher, Disposal, Dryer, Range, Range Hood, Refrigerator, Washer
    Features
    • Built-in Features, Eat-in Kitchen, Entrance Foyer, Kitchen Island, Primary Suite, Walk-In Closet(s), Wet Bar
    • Flooring: Tile, Wood
    • Basement: Finished
    • Number of fireplaces: 2
    • Fireplace features: Basement, Living Room
    Interior area
    • Total structure area: 3,570
    • Total interior livable area: 3,570 sqft
    • Finished area above ground: 2,208
    • Finished area below ground: 1,362

    Property

    Parking
    • Total spaces: 3
    • Parking features: Garage
    • Garage spaces: 3
    Features
    • Levels: Two
    • Stories: 2
    • Patio & porch: Deck, Front Porch
    • Exterior features: Garden, Lighting, Private Yard
    • Fencing: Partial
    Lot
    • Size: 6,240 sqft
    • Features: Corner Lot, Irrigated, Landscaped, Many Trees, Sprinklers In Front, Sprinklers In Rear
    Details
    • Parcel number: 0514103008000
    • Special conditions: Standard

    Construction

    Type & style
    • Home type: SingleFamily
    • Architectural style: Tudor
    • Property subtype: Single Family Residence
    Materials
    • Brick
    • Roof: Spanish Tile
    Condition
    • Updated/Remodeled
    • Year built: 1932

    Utilities & green energy

    • Sewer: Public Sewer
    • Water: Public

    Community & neighborhood

    Security
    • Security features: Radon Detector, Security System
    Location
    • Region: Denver
    • Subdivision: Washington Park

    Other

    Other facts
    • Listing terms: Cash,Conventional
    • Ownership: Corporation/Trust
    • Road surface type: Paved

    Price history

    DateEventPrice
    9/12/2024Sold$2,050,000$574/sqft
    Source: REcolorado as distributed by MLS GRID #4521327 Report a problem
    7/11/2024Pending sale$2,050,000$574/sqft
    Source: REcolorado as distributed by MLS GRID #4521327 Report a problem
    7/9/2024Listed for sale$2,050,000+46.4%$574/sqft
    Source: REcolorado as distributed by MLS GRID #4521327 Report a problem
    7/20/2018Sold$1,400,000+1.1%$392/sqft
    Source: Public Record Report a problem
    6/11/2018Pending sale$1,385,000$388/sqft
    Source: LIV Sotheby's International Realty #7218623 Report a problem
    6/6/2018Listed for sale$1,385,000+9.1%$388/sqft
    Source: LIV Sotheby's International Realty #7218623 Report a problem
    5/24/2016Sold$1,269,500+26.3%$356/sqft
    Source: Public Record Report a problem
    4/17/2013Sold$1,005,000-8.6%$282/sqft
    Source: Public Record Report a problem
    2/20/2013Listed for sale$1,100,000+196.5%$308/sqft
    Source: Red Chair Realty Advisors Report a problem
    3/3/1999Sold$371,000$104/sqft
    Source: Public Record Report a problem

    Public tax history

    YearProperty taxesTax assessment
    2024$10,316 +33.5%$133,130 -2.9%
    2023$7,725 +3.6%$137,130 +41.2%
    2022$7,457 +16.8%$97,140 -2.8%
    2021$6,383 +2.9%$99,940 +16.2%
    2020$6,204 -12%$86,022 -0.7%
    2019$7,053 $86,623 -5%
    2018$7,053 +0.3%$91,170
    2017$7,032 +1.9%$91,170 +3.2%
    2016$6,904 +13.9%$88,370
    2015$6,061 +37.4%$88,370 +21.1%
    2014$4,410 -6.3%$72,980 +37.5%
    2013$4,705 +17.9%$53,080 -5.1%
    2012$3,990 +10%$55,960 +0.4%
    2011$3,628 +2.2%$55,760 +2.3%
    2010$3,549 +4.7%$54,480
    2009$3,388 -0.2%$54,480 +7.4%
    2008$3,394 -1.4%$50,730
    2007$3,442 +32%$50,730 -1.3%
    2006$2,608 +12.7%$51,410 +30.5%
    2005$2,313 -0.2%$39,390 +6.7%
    2003$2,318 +1.9%$36,920 -4.6%
    2002$2,275 $38,720 +41.9%
    2001-- $27,290

    Find assessor info on the county website

    Neighborhood: Washington Park

    Nearby schools

    GreatSchools rating
    Schools provided by the listing agent
    • Elementary: Steele
    • Middle: Merrill
    • High: South
    • District: Denver 1

    Source: REcolorado as distributed by MLS GRID. This data may not be complete. We recommend contacting the local school district to confirm school assignments for this home.

    Get a cash offer in 3 minutes
    Find out how much your home could sell for in as little as 3 minutes with a no-obligation cash offer.
    Estimated market value
    $2,216,700
    Get a cash offer in 3 minutes
    Find out how much your home could sell for in as little as 3 minutes with a no-obligation cash offer.
    Estimated market value
    $2,216,700