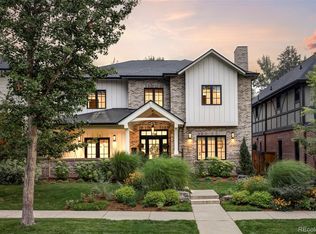
Experience unparalleled luxury in the heart of East Wash Park with this exquisite Caliber masterpiece. Every element of this home is designed to captivate, from the stunning floor-to-ceiling windows to the artistic stairwell and the elegantly curated interiors that seamlessly blend with the rich wood floors throughout the open-concept main level.
This is a statement of sophistication at its finest. The main floor showcases Arrigoni Austrian hardwood floors, an inviting office drenched in natural light, and a magnificent living area that flows into a spectacular kitchen. Sunlight dances across the space, illuminating the impressive Thermador appliances and high-quality Tharp cabinets, creating your dream culinary haven.
Ascend to the upper level, where you’ll find two charming guest bedrooms, and a breathtaking primary suite featuring soaring vaulted ceilings. The primary bathroom is a sanctuary of elegance, boasting a luxurious tub beside a window and a tranquil shower. Even the primary closet enjoys the grandeur of vaulted ceilings.
The lower level is equally impressive, featuring 10-foot ceilings, an additional bedroom, a versatile gym, and a chic wet bar that overlooks the expansive family room. This home is a true work of art by Caliber.
Nestled on a serene lot yet just a short stroll from the vibrant dining and shopping of Gaylord and Bonnie Brea, you are also moments away from the natural beauty of Wash Park and the upscale offerings of Cherry Creek. Don’t miss your chance to explore this extraordinary residence—come witness the elegance for yourself! Home is move in ready, and waiting for you!
Sold for $2,675,000
$2,675,000
410 S Vine Street, Denver, CO 80209
4beds
3,713sqft
Duplex
Built in 2024
4,588 Square Feet Lot
$2,560,000 Zestimate®
$720/sqft
$7,003 Estimated rent
Home value
$2,560,000
$2.38M - $2.76M
$7,003/mo
Zestimate® history
Owner options
List your home for rent
$7,003/mo
Rent Zestimate®
Find your next renter with Zillow Rental Manager. Plus, with online applications, you can quickly screen prospective tenants – for free.
$7,003/mo
Rent Zestimate®
Refinance and save
$16,266/mo
Est. payment
Refinancing to a lower rate could help reduce your monthly payments and save thousands over the life of the loan.
$16,266/mo
Est. payment
Explore your selling options
Work with a Zillow partner agent
Leverage their expertise and Zillow's premium Showcase listings to get your home seen by more buyers.
Get startedList with your own agent
Get your home in front of millions of buyers by listing it on Zillow.
Learn how to do itSell it yourself
Take full control of how buyers see your home on Zillow by listing For Sale by Owner (FSBO).
List your homeWhat's special
Zillow last checked:
Listing updated:
Listed by:
Will McKinlay 303-514-7412 wmckinlay@capitalpropgroup.com,
Capital Property Group LLC
Bought with:
Corrie Lee, 040024102
Milehimodern
Karen Nichols, 40012767
Milehimodern
Source: REcolorado as distributed by MLS GRID,MLS#: 7415698
Facts & features
Interior
Bedrooms & bathrooms
- Bedrooms: 4
- Bathrooms: 4
- Full bathrooms: 3
- 1/2 bathrooms: 1
- Main level bathrooms: 1
Primary bedroom
- Description: Vaulted Ceilings
- Level: Upper
Bedroom
- Level: Upper
Bedroom
- Level: Upper
Bedroom
- Description: Includes Large Walk-In Closet
- Level: Basement
Primary bathroom
- Description: Vaulted Ceilings & Five Piece Bath
- Level: Upper
Bathroom
- Level: Main
Bathroom
- Level: Upper
Bathroom
- Level: Basement
Dining room
- Description: Arrigoni Austrian Hardwood Floors
- Level: Main
Family room
- Description: Wet Bar With Wine Fridge
- Level: Basement
Gym
- Description: With Glass Door & Plenty Of Space
- Level: Basement
Kitchen
- Description: Thermador Appliances And Tharp Cabinets
- Level: Main
Laundry
- Description: Beautiful Cabinet Space & Storage
- Level: Upper
Living room
- Description: Beautiful Fireplace
- Level: Main
Mud room
- Level: Main
Office
- Description: Floor To Ceiling Windows
- Level: Main
Heating
- Forced Air
Cooling
- Central Air
Appliances
- Included: Dishwasher, Disposal, Range, Range Hood, Refrigerator, Wine Cooler
- Laundry: In Unit
Features
- Built-in Features, Eat-in Kitchen, Entrance Foyer, Five Piece Bath, High Ceilings, Jack & Jill Bathroom, Kitchen Island, Open Floorplan, Primary Suite, Quartz Counters, Smoke Free, Vaulted Ceiling(s), Walk-In Closet(s), Wet Bar, Wired for Data
- Flooring: Carpet, Tile, Wood
- Windows: Double Pane Windows
- Basement: Bath/Stubbed,Finished,Full,Sump Pump
- Number of fireplaces: 1
- Fireplace features: Living Room
- Common walls with other units/homes: 1 Common Wall
Interior area
- Total structure area: 3,713
- Total interior livable area: 3,713 sqft
- Finished area above ground: 2,499
- Finished area below ground: 1,108
Property
Parking
- Total spaces: 2
- Parking features: Dry Walled
- Garage spaces: 2
Features
- Levels: Two
- Stories: 2
- Entry location: Stairs
- Patio & porch: Covered, Patio
- Exterior features: Gas Valve, Private Yard, Rain Gutters
- Fencing: Partial
Lot
- Size: 4,588 Square Feet
- Features: Landscaped, Near Public Transit, Sprinklers In Front, Sprinklers In Rear
Details
- Parcel number: 514114040
- Special conditions: Standard
Construction
Type & style
- Home type: SingleFamily
- Architectural style: Urban Contemporary
- Property subtype: Duplex
- Attached to another structure: Yes
Materials
- Cement Siding, Frame
- Foundation: Slab
- Roof: Composition,Membrane
Condition
- New Construction
- New construction: Yes
- Year built: 2024
Details
- Warranty included: Yes
Utilities & green energy
- Electric: 220 Volts, 220 Volts in Garage
- Sewer: Public Sewer
- Water: Public
- Utilities for property: Cable Available, Electricity Connected, Internet Access (Wired)
Community & HOA
Community
- Security: Carbon Monoxide Detector(s), Smoke Detector(s)
- Subdivision: Washington Park East
HOA
- Has HOA: No
Location
- Region: Denver
Financial & listing details
- Price per square foot: $720/sqft
- Tax assessed value: $925,700
- Annual tax amount: $15,056
- Date on market: 1/23/2025
- Listing terms: Cash,Conventional,Jumbo
- Exclusions: None
- Ownership: Individual
- Electric utility on property: Yes
- Road surface type: Paved
Price history
| Date | Event | Price |
|---|---|---|
| 3/5/2025 | Sold | $2,675,000-5.3%$720/sqft |
Source:  REcolorado as distributed by MLS GRID #7415698 Report a problem REcolorado as distributed by MLS GRID #7415698 Report a problem | ||
| 2/11/2025 | Pending sale | $2,825,000$761/sqft |
Source: REcolorado as distributed by MLS GRID #7415698 Report a problem | ||
| 1/23/2025 | Listed for sale | $2,825,000$761/sqft |
Source: REcolorado as distributed by MLS GRID #7415698 Report a problem | ||
| 8/5/2020 | Listing removed | $2,195$1/sqft |
Source: Management Consultants Report a problem | ||
| 8/2/2020 | Listed for rent | $2,195+10%$1/sqft |
Source: Management Consultants Report a problem | ||
| 9/6/2019 | Listing removed | $1,995$1/sqft |
Source: Management Consultants Report a problem | ||
| 8/25/2019 | Listed for rent | $1,995$1/sqft |
Source: Management Consultants Report a problem | ||
Public tax history
| Year | Property taxes | Tax assessment |
|---|---|---|
| 2024 | $15,056 | $58,340 |
Find assessor info on the county website
Neighborhood: Washington Park
Nearby homes
- $2,750,0004 bd5 ba3.6k sqft400 S Vine St, Denver, CO 80209Sold

- $1,406,6002 bd3 ba2.3k sqft414 S Vine St, Denver, CO 80209Off Market
- $1,593,7005 bd4 ba2.8k sqft418 S Vine St, Denver, CO 80209Off Market
- $3,275,0004 bd5 ba5.6k sqft442 S Vine St, Denver, CO 80209Sold
- $1,612,9003 bd3 ba2.2k sqft424 S Vine St, Denver, CO 80209Off Market
- $1,205,0003 bd4 ba3k sqft401 S Vine St, Denver, CO 80209Sold
- $2,050,0004 bd3 ba3.5k sqft394 S Vine St, Denver, CO 80209Sold
- $1,0006,870 Square Feet401 S Vine St, Denver, CO 80209Off Market
Nearby schools
GreatSchools rating
- 8/10Steele Elementary SchoolGrades: K-5Distance: 0.5 mi
- 8/10Merrill Middle SchoolGrades: 6-8Distance: 1.7 mi
- 7/10South High SchoolGrades: 9-12Distance: 1.2 mi
Schools provided by the listing agent
- Elementary: Steele
- Middle: Merrill
- High: South
- District: Denver 1
Source: REcolorado as distributed by MLS GRID. This data may not be complete. We recommend contacting the local school district to confirm school assignments for this home.
Get a cash offer in 3 minutes
Find out how much your home could sell for in as little as 3 minutes with a no-obligation cash offer.
Estimated market value
$2,560,000
Get a cash offer in 3 minutes
Find out how much your home could sell for in as little as 3 minutes with a no-obligation cash offer.
Estimated market value
$2,560,000
- Colorado
- Denver County
- Denver
- 80209
- Washington Park
- 410 S Vine Street
Nearby cities
Nearby neighborhoods
Nearby zip codes
Other Denver Topics
